Remodeled kitchen, screened porch, fenced yard, workshop and numerous recent updates highlight this 3-bedroom, 2.5-bath home on approximately 0.57 acre in Fall Branch, conveniently located near The Crossings Golf Club.
Inside, the remodeled kitchen features granite countertops, updated cabinets and hardware, tile backsplash, LVP flooring, shiplap accents and stainless-steel appliances. The main level also offers a spacious living room with gas fireplace, updated half bath, refinished staircase and refreshed dining area with additional workspace ideal for a home office or study.
The primary bedroom features hardwood flooring, a walk-in closet and private bath with a large corner tub and double vanity. Additional features include ceiling fans, an 80-gallon water heater, two HVAC systems--including a recently replaced main-level unit--and an attached two-car garage.
Outdoor living is another standout feature, with a large screened porch and deck with metal roof, additional lower decking and fenced areas, including a separate fenced area for pets.
Two outbuildings provide additional storage and workspace, and the larger building has electricity and workshop potential. Other reported improvements include an approximately 4-year-old roof, 2-year-old gutters and 2-year-old outbuilding roofs. The septic tank was also recently pumped.
With The Crossings Golf Club nearby, this updated property combines comfortable living space, outdoor entertaining areas, storage, workshop space and a convenient Northeast Tennessee location.
Buyer/Buyer's Agent to verify all information.
For sale
Price cut: $10K (11/5)
$405,000
152 Painter Rd, Fall Branch, TN 37656
3beds
1,932sqft
Single Family Residence, Residential
Built in 1998
0.6 Acres Lot
$394,200 Zestimate®
$210/sqft
$-- HOA
What's special
Updated half bathRefinished staircaseWalk-in closetShiplap accentsAttached two-car garageStainless-steel appliancesRemodeled kitchen
- 37 days
- 560
- 61
Zillow last checked:
Listing updated:
Listed by:
Tim Meyer 423-530-3369,
Real Broker 844-594-7325
Source: TVRMLS,MLS#: 10001699
Facts & features
Interior
Bedrooms & bathrooms
- Bedrooms: 3
- Bathrooms: 3
- Full bathrooms: 2
- 1/2 bathrooms: 1
Heating
- Central
Cooling
- Central Air
Appliances
- Included: Dishwasher, Electric Range, Refrigerator
Features
- Eat-in Kitchen, Soaking Tub, Granite Counters, Pantry, Walk-In Closet(s)
- Flooring: Carpet, Hardwood, Laminate, Vinyl
- Windows: Double Pane Windows
- Number of fireplaces: 1
- Fireplace features: Gas Log, Living Room, Stone
Interior area
- Total structure area: 1,932
- Total interior livable area: 1,932 sqft
Video & virtual tour
Property
Parking
- Total spaces: 2
- Parking features: Driveway, Concrete
- Garage spaces: 2
- Has uncovered spaces: Yes
Features
- Levels: Two
- Stories: 2
- Patio & porch: Back, Covered, Front Porch, Porch, Rear Porch
- Exterior features: See Remarks
- Fencing: Back Yard
Lot
- Size: 0.6 Acres
- Dimensions: 100 x 257.89 IRR
- Topography: Cleared, Level
Details
- Additional structures: Kennel/Dog Run, Outbuilding, Storage
- Parcel number: 025n A 001.00
- Zoning: Residential
Construction
Type & style
- Home type: SingleFamily
- Architectural style: Farmhouse
- Property subtype: Single Family Residence, Residential
Materials
- Vinyl Siding
- Roof: Shingle
Condition
- Above Average,Updated/Remodeled
- New construction: No
- Year built: 1998
Utilities & green energy
- Sewer: Septic Tank
- Water: Public
- Utilities for property: Cable Available
Community & HOA
Community
- Subdivision: Crossings
HOA
- Has HOA: No
- Amenities included: Landscaping
Location
- Region: Fall Branch
Financial & listing details
- Price per square foot: $210/sqft
- Tax assessed value: $352,200
- Annual tax amount: $1,506
- Date on market: 10/3/2026
- Listing terms: Cash,Conventional,FHA,THDA,USDA Loan,VA Loan
Estimated market value
$394,200
$374,000 - $414,000
$2,076/mo
Price history
| Date | Event | Price |
|---|---|---|
| 11/5/2026 | Price change | $405,000-2.4%$210/sqft |
Source: TVRMLS #10001699 Report a problem | ||
| 10/3/2026 | Listed for sale | $415,000+18.2%$215/sqft |
Source: TVRMLS #10001699 Report a problem | ||
| 9/29/2023 | Sold | $351,000+0.6%$182/sqft |
Source: TVRMLS #9955120 Report a problem | ||
| 8/25/2023 | Contingent | $349,000$181/sqft |
Source: TVRMLS #9955120 Report a problem | ||
| 8/12/2023 | Listed for sale | $349,000$181/sqft |
Source: TVRMLS #9955120 Report a problem | ||
| 8/5/2023 | Contingent | $349,000$181/sqft |
Source: TVRMLS #9955120 Report a problem | ||
| 8/3/2023 | Listed for sale | $349,000+85.6%$181/sqft |
Source: TVRMLS #9955120 Report a problem | ||
| 3/29/2018 | Sold | $188,000-2.5%$97/sqft |
Source: TVRMLS #396045 Report a problem | ||
| 2/11/2018 | Pending sale | $192,900$100/sqft |
Source: ARBELLA PROPERTIES, INC. #396045 Report a problem | ||
| 2/1/2018 | Price change | $192,900-1%$100/sqft |
Source: ARBELLA PROPERTIES, INC. #396045 Report a problem | ||
| 11/17/2017 | Price change | $194,900-2.5%$101/sqft |
Source: REMAX CHECKMATE, INC. REALTORS #396045 Report a problem | ||
| 9/5/2017 | Price change | $199,900-4.8%$103/sqft |
Source: ARBELLA PROPERTIES, INC. #396045 Report a problem | ||
| 8/19/2017 | Listed for sale | $209,900$109/sqft |
Source: CENTURY 21 Legacy #396045 Report a problem | ||
Public tax history
| Year | Property taxes | Tax assessment |
|---|---|---|
| 2025 | $1,506 | $88,050 |
| 2024 | $1,506 +57.5% | $88,050 +98.1% |
| 2023 | $956 | $44,450 |
| 2022 | $956 | $44,450 |
| 2021 | $956 | $44,450 |
| 2020 | $956 | $44,450 |
| 2019 | $956 | $44,450 +8.7% |
| 2018 | -- | $40,900 |
| 2017 | $973 | $40,900 |
| 2016 | $973 +20.2% | $40,900 |
| 2015 | $810 | $40,900 |
| 2014 | $810 | $40,900 |
| 2013 | -- | $40,900 -5% |
| 2011 | $824 | $43,075 |
| 2010 | $824 | $43,075 |
| 2009 | $824 | $43,075 |
| 2008 | -- | $43,075 +32.2% |
| 2007 | $766 +17.5% | $32,575 |
| 2006 | $652 +7% | $32,575 |
| 2005 | $609 | $32,575 |
| 2004 | $609 -1.8% | $32,575 +1.4% |
| 2003 | $620 | $32,125 +1.2% |
| 2001 | -- | $31,736 -75% |
| 2000 | -- | $126,942 |
Find assessor info on the county website
Monthly payment
Est. payment
Payment breakdown
Explore the cost of this home by adjusting the details. Changes won't be saved.Climate risks
Neighborhood: 37656
Nearby schools
Schools provided by the listing agent
- Elementary: Fall Branch
- Middle: Fall Branch
- High: Daniel Boone
Source: TVRMLS. This data may not be complete. We recommend contacting the local school district to confirm school assignments for this home.
Similar homes
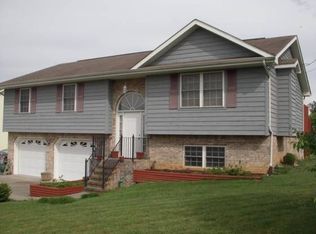
- $285,0003 bd2 ba1.6k sqft103 Townsend Rd, Fall Branch, TN 37656For Sale
 MLS ID #10002243, Lily Preston. TVRMLS
- $409,9003 bd3 ba1.4k sqft1007 Allison Dr, Jonesborough, TN 37659For Sale
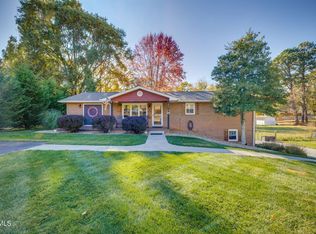 MLS ID #10002979, Pam Hurd. TVRMLS
- $399,9003 bd2 ba1.6k sqft200 Bell Flower Ct, Kingsport, TN 37663For Sale
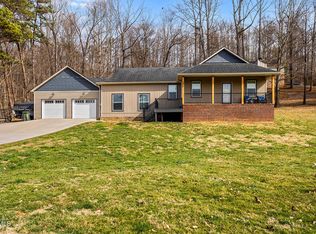 MLS ID #10001531, Andrea Puckett. TVRMLS
- $349,8003 bd3 ba2.1k sqft240 S Austin Springs Rd, Johnson City, TN 37601For Sale
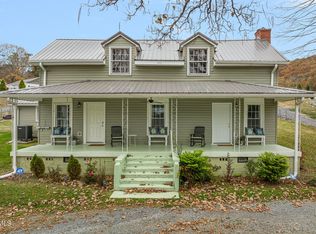 MLS ID #10003004, Amanda Westbrook. TVRMLS
