**One-Level Living Minutes from Downtown Jonesborough!**
Welcome home to this beautifully designed one-level residence, conveniently located just off Boones Creek Road and only minutes from historic Downtown Jonesborough. From the inviting front porch, step inside to a spacious great room featuring a cozy gas fireplace and an open-concept kitchen and dining area. The layout creates an ideal flow for entertaining, gathering with family, or simply enjoying everyday living.
The thoughtfully designed split-bedroom floor plan provides privacy, with the spacious primary suite tucked away from the additional bedrooms. The private primary retreat features a trayed ceiling, recessed lighting, ceiling fan, generous walk-in closet, and plenty of room to comfortably accommodate a king-size bedroom suite. The ensuite primary bath offers a double vanity and custom-tile shower, creating a relaxing space to start and end your day.
Step outside to the covered back deck, complete with a ceiling fan and cable access. Whether you're hosting friends, enjoying a cool drink, or settling in with a good book, this versatile outdoor space extends your living and entertaining area year-round.
With three bedrooms, two full baths, an inviting open floor plan, and convenient one-level living, this home offers the perfect blend of comfort, privacy, and entertaining space--all just minutes from Downtown Jonesborough.
For sale
Price cut: $20K (9/4)
$455,000
209 Semore Dr, Jonesborough, TN 37659
3beds
1,516sqft
Single Family Residence, Residential
Built in 2023
0.48 Acres Lot
$446,100 Zestimate®
$300/sqft
$-- HOA
What's special
Cozy gas fireplaceInviting front porchSpacious great roomCustom-tile showerOne-level residenceInviting open floor planPrivate primary retreat
- 48 days
- 771
- 69
Zillow last checked:
Listing updated:
Listed by:
Tiara Szczepan 423-823-4363,
KW Johnson City 423-433-6500
Source: TVRMLS,MLS#: 10000022
Facts & features
Interior
Bedrooms & bathrooms
- Bedrooms: 3
- Bathrooms: 2
- Full bathrooms: 2
Heating
- Electric, Heat Pump
Cooling
- Ceiling Fan(s), Central Air
Appliances
- Included: Built-In Electric Oven, Dishwasher, Microwave
- Laundry: Electric Dryer Hookup, Washer Hookup
Features
- Granite Counters, Kitchen Island, Kitchen/Dining Combo, Open Floorplan, Pantry, Walk-In Closet(s)
- Flooring: Luxury Vinyl
- Windows: Double Pane Windows
Interior area
- Total structure area: 1,516
- Total interior livable area: 1,516 sqft
Property
Parking
- Total spaces: 2
- Parking features: Concrete
- Garage spaces: 2
Features
- Levels: One
- Stories: 1
- Patio & porch: Back, Covered, Patio
Lot
- Size: 0.48 Acres
- Dimensions: 102' x 205' IRR
- Topography: Cleared, Level, Sloped
Details
- Parcel number: 052j A 008.00
- Zoning: R-1
Construction
Type & style
- Home type: SingleFamily
- Architectural style: Ranch
- Property subtype: Single Family Residence, Residential
Materials
- Vinyl Siding
- Roof: Shingle
Condition
- Above Average
- New construction: No
- Year built: 2023
Utilities & green energy
- Sewer: Public Sewer
- Water: Public
- Utilities for property: Cable Available
Community & HOA
Community
- Security: Smoke Detector(s)
- Subdivision: Semore Acres Sec 1
HOA
- Has HOA: No
Location
- Region: Jonesborough
Financial & listing details
- Price per square foot: $300/sqft
- Tax assessed value: $361,400
- Annual tax amount: $2,665
- Date on market: 8/26/2026
- Listing terms: Cash,Conventional,FHA,VA Loan
Estimated market value
$446,100
$424,000 - $468,000
$2,452/mo
Price history
| Date | Event | Price |
|---|---|---|
| 9/4/2026 | Price change | $455,000-4.2%$300/sqft |
Source: TVRMLS #10000022 Report a problem | ||
| 8/26/2026 | Listed for sale | $475,000+9.2%$313/sqft |
Source: TVRMLS #10000022 Report a problem | ||
| 7/25/2023 | Sold | $435,000-1.1%$287/sqft |
Source: TVRMLS #9946235 Report a problem | ||
| 4/15/2023 | Contingent | $439,900$290/sqft |
Source: TVRMLS #9946235 Report a problem | ||
| 12/2/2022 | Listed for sale | $439,900+701.3%$290/sqft |
Source: TVRMLS #9946235 Report a problem | ||
| 11/29/2022 | Sold | $54,900$36/sqft |
Source: TVRMLS #9944917 Report a problem | ||
| 10/24/2022 | Listed for sale | $54,900$36/sqft |
Source: TVRMLS #9944917 Report a problem | ||
Public tax history
| Year | Property taxes | Tax assessment |
|---|---|---|
| 2025 | $2,665 +10.2% | $90,350 |
| 2024 | $2,418 +126.1% | $90,350 +204.2% |
| 2023 | $1,069 -27% | $29,700 -32.1% |
| 2022 | $1,466 | $43,750 |
| 2021 | $1,466 | $43,750 |
| 2020 | $1,466 +55.8% | $43,750 |
| 2019 | $941 | $43,750 +17.2% |
| 2018 | -- | $37,325 |
| 2017 | $1,377 | $37,325 |
| 2016 | $1,377 +12.2% | $37,325 |
| 2015 | $1,228 | $37,325 |
| 2014 | $1,228 | $37,325 |
| 2013 | -- | $37,325 -4.6% |
| 2011 | $1,250 +3.2% | $39,125 |
| 2010 | $1,211 | $39,125 |
| 2009 | $1,211 | $39,125 -4% |
| 2008 | -- | $40,750 +37.8% |
| 2007 | $1,150 +9.9% | $29,575 |
| 2006 | $1,047 +3.8% | $29,575 |
| 2005 | $1,009 | $29,575 |
| 2004 | $1,009 +7.5% | $29,575 +16% |
| 2003 | $938 | $25,500 +0% |
| 2001 | -- | $25,491 -75% |
| 2000 | -- | $101,965 |
Find assessor info on the county website
Monthly payment
Est. payment
Payment breakdown
Explore the cost of this home by adjusting the details. Changes won't be saved.Climate risks
Neighborhood: 37659
Nearby schools
Schools provided by the listing agent
- Elementary: Jonesborough
- Middle: Jonesborough
- High: David Crockett
Source: TVRMLS. This data may not be complete. We recommend contacting the local school district to confirm school assignments for this home.


Similar homes
- $549,0003 bd2 ba1.4k sqft107 Stage Rd, Jonesborough, TN 37659For Sale By Owner
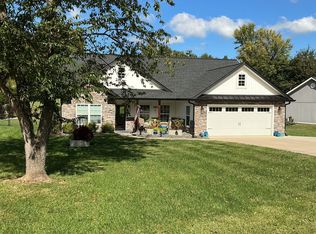
- $439,0003 bd3 ba1.9k sqft353 County Farm Rd, Jonesborough, TN 37659For Sale
 MLS ID #9993649, Tammy Coffey. TVRMLS
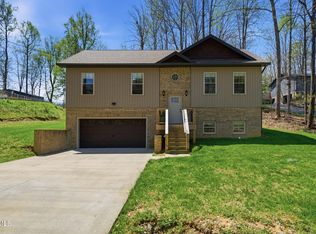
 - $419,9003 bd3 ba1.9k sqft933 Riddle Rdg, Jonesborough, TN 37659For Sale
 MLS ID #9999057, Allison Elliott. TVRMLS
 - $375,0003 bd2 ba1.3k sqft106 Soldiers Way, Jonesborough, TN 37659For Sale
 MLS ID #10001034, Courtney Shaw. TVRMLS
