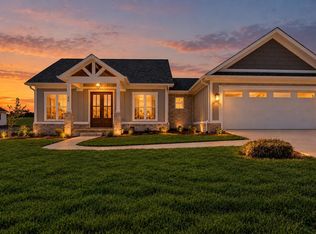
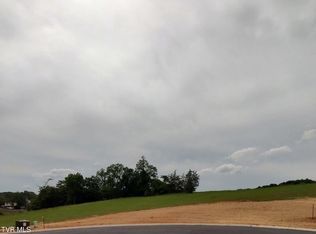
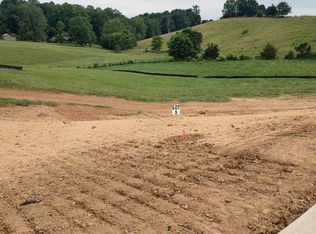
Escape the noise in this stunning one-level home, perfectly situated on a spacious lot on a peaceful peaceful dead-end road. Minimal traffic ensures maximum privacy for your morning coffee on the covered back porch. Inside, the open floor plan is anchored by a cozy fireplace and elevated by tasteful trim work throughout. The kitchen shines with premium granite countertops, while the primary suite offers a soaking tub and a custom-tiled walk-in shower. Single-level living at its finest.
* Target completion date July 31, 2026.
** Current taxes listed for parcel before it was subdivided, future taxes will be reassessed
For sale
Price cut: $20K (10/8)
$499,000
44 Steepleview Ct, Jonesborough, TN 37659
3beds
1,600sqft
Single Family Residence, Residential
Built in 2026
0.65 Acres Lot
$494,600 Zestimate®
$312/sqft
$17/mo HOA
What's special
Cozy fireplaceStunning one-level homePeaceful dead-end roadOpen floor planSpacious lotTasteful trim work throughoutCustom-tiled walk-in shower
- 123 days
- 606
- 52
Zillow last checked:
Listing updated:
Listed by:
Shane Little 850-459-3547,
Coldwell Banker Security Real Estate 423-282-2595
Source: TVRMLS,MLS#: 9996848
Facts & features
Interior
Bedrooms & bathrooms
- Bedrooms: 3
- Bathrooms: 2
- Full bathrooms: 2
Heating
- Central, Heat Pump
Cooling
- Central Air, Heat Pump
Appliances
- Included: Dishwasher, Range
- Laundry: Electric Dryer Hookup, Washer Hookup
Features
- Open Floorplan, Pantry
- Flooring: Ceramic Tile, Luxury Vinyl
- Windows: Double Pane Windows
- Has fireplace: Yes
- Fireplace features: Gas Log
Interior area
- Total structure area: 1,600
- Total interior livable area: 1,600 sqft
Property
Parking
- Parking features: Concrete
Features
- Levels: One
- Stories: 1
- Patio & porch: Covered, Rear Porch
Lot
- Size: 0.65 Acres
- Dimensions: 120' x 225'
- Topography: Sloped
Details
- Parcel number: 018i A 022.00
- Zoning: RES
Construction
Type & style
- Home type: SingleFamily
- Architectural style: Farmhouse
- Property subtype: Single Family Residence, Residential
Materials
- Brick, Vinyl Siding
- Foundation: Slab
- Roof: Asphalt
Condition
- Above Average
- New construction: No
- Year built: 2026
Details
- Warranty included: Yes
Utilities & green energy
- Sewer: Septic Tank
- Water: Public
- Utilities for property: Electricity Connected, Water Connected, Underground Utilities
Community & HOA
Community
- Subdivision: Larkins Farm
HOA
- Has HOA: Yes
- HOA fee: $200 annually
Location
- Region: Jonesborough
Financial & listing details
- Price per square foot: $312/sqft
- Date on market: 6/15/2026
- Listing terms: Cash,Conventional,FHA,VA Loan
- Electric utility on property: Yes
Estimated market value
$494,600
$470,000 - $519,000
$2,584/mo
Price history
| Date | Event | Price |
|---|---|---|
| 10/8/2026 | Price change | $499,000-3.9%$312/sqft |
Source: TVRMLS #9996848 Report a problem | ||
| 10/2/2026 | Price change | $519,000-0.2%$324/sqft |
Source: TVRMLS #9996848 Report a problem | ||
| 8/25/2026 | Price change | $519,900-1%$325/sqft |
Source: TVRMLS #9996848 Report a problem | ||
| 6/15/2026 | Listed for sale | $524,900$328/sqft |
Source: TVRMLS #9996848 Report a problem | ||
Public tax history
Tax history is unavailable.
Monthly payment
Est. payment
Payment breakdown
Explore the cost of this home by adjusting the details. Changes won't be saved.Climate risks
Neighborhood: 37659
Nearby schools
Schools provided by the listing agent
- Elementary: Sulphur Springs
- Middle: Sulphur Springs
- High: Daniel Boone
Source: TVRMLS. This data may not be complete. We recommend contacting the local school district to confirm school assignments for this home.
Similar homes
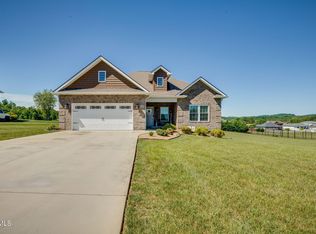
- $514,9953 bd2 ba1.7k sqft688 Brady Way, Jonesborough, TN 37659For Sale
 MLS ID #9995429, Alan Reed. TVRMLS
 - $549,9003 bd2 ba1.6k sqft223 Sherfey Rd, Jonesborough, TN 37659For Sale
 MLS ID #9996694, Kimberly Ford. TVRMLS
 - $479,9003 bd2 ba1.7k sqft122 Bob Ford Rd, Jonesborough, TN 37659For Sale
 MLS ID #9996738, Katie Jarrett. TVRMLS
 - $509,9003 bd2 ba1.8k sqft626 Cherry Marie Dr, Jonesborough, TN 37659New Construction
 MLS ID #9996514, Kristy Weber. TVRMLS
