Welcome home! This beautifully remodeled, one-level 4-bedroom, 2-bath home combines modern updates, inviting spaces, and impressive curb appeal.
From the moment you arrive, you'll notice the freshly improved exterior, featuring a new asphalt driveway, new roof, covered front porch, thoughtfully refreshed rock landscaping, and freshly sown grass that gives the yard a clean, welcoming finish.
Step inside to a bright and stylish living area featuring crown molding, an electric fireplace, fresh paint, and new flooring throughout. The completely updated kitchen is sure to impress with brand-new shaker-style cabinets, granite countertops, subway tile backsplash, updated fixtures, and a large island providing plenty of workspace. A dedicated dining area conveniently connects to the kitchen, making everyday meals and entertaining a breeze.
The spacious primary suite is filled with natural light and offers a peaceful retreat with access to a new deck. The on-suite bathroom has been beautifully updated with a gorgeous walk-in shower, new vanity, and modern fixtures.
Down the hall, you'll find a fully remodeled guest bathroom featuring a new vanity, new tub with tiled shower, updated flooring, and new lighting. Three additional bedrooms provide plenty of space for family, guests, an office, or hobbies. You'll also love the versatile den or second living area, complete with its own entrance and exit.
Outside, enjoy the spacious, level backyard , a wonderful setting for relaxing, entertaining, gardening, or simply enjoying the fresh new lawn and improved landscaping.
With a brand-new HVAC system and extensive updates throughout, this move-in-ready home offers the perfect opportunity to settle in and make it your own. Beautifully refreshed inside and out, this one is ready to welcome you home!
Don't miss your chance to see it for yourself -- schedule your showing today! This one won't last long.
All information contained herein is subject to buyer's verification.
For sale
Price cut: $20K (10/6)
$339,999
1527 Gray Station Sul Springs Rd, Jonesborough, TN 37659
4beds
1,860sqft
Single Family Residence, Residential
Built in 1948
0.37 Acres Lot
$331,300 Zestimate®
$183/sqft
$-- HOA
What's special
Electric fireplaceUpdated flooringNew asphalt drivewayCovered front porchFresh paintNew roofSpacious level backyard
- 22 days
- 1,187
- 107
Zillow last checked:
Listing updated:
Listed by:
Brandon Kilgore 423-817-1742,
Platinum Properties, Powell, Realtors 423-863-4514
Source: TVRMLS,MLS#: 10000913
Facts & features
Interior
Bedrooms & bathrooms
- Bedrooms: 4
- Bathrooms: 2
- Full bathrooms: 2
Primary bedroom
- Level: First
Bedroom 2
- Level: First
Bedroom 3
- Level: First
Bedroom 4
- Level: First
Den
- Level: First
Dining room
- Level: First
Family room
- Level: First
Kitchen
- Level: First
Heating
- Heat Pump
Cooling
- Heat Pump
Appliances
- Included: Dishwasher, Electric Range
- Laundry: Electric Dryer Hookup, Washer Hookup
Features
- Bar, Eat-in Kitchen, Entrance Foyer
- Flooring: Luxury Vinyl
- Windows: Double Pane Windows
- Basement: Dirt Floor
- Number of fireplaces: 1
- Fireplace features: Decorative
Interior area
- Total structure area: 2,290
- Total interior livable area: 1,860 sqft
Property
Parking
- Parking features: Asphalt
Features
- Levels: One
- Stories: 1
- Patio & porch: Deck, Porch
- Fencing: Back Yard,Privacy
Lot
- Size: 0.37 Acres
- Dimensions: 68 x 197
- Topography: Level
Details
- Additional structures: Outbuilding
- Parcel number: 034k A 008.00
- Zoning: Res
Construction
Type & style
- Home type: SingleFamily
- Architectural style: Ranch
- Property subtype: Single Family Residence, Residential
Materials
- Stucco
- Foundation: Block
- Roof: Shingle
Condition
- Above Average
- New construction: No
- Year built: 1948
Utilities & green energy
- Sewer: Septic Tank
- Water: Private
- Utilities for property: Electricity Connected, Phone Available, Water Connected
Community & HOA
Community
- Subdivision: Not In Subdivision
HOA
- Has HOA: No
- Amenities included: Landscaping
Location
- Region: Jonesborough
Financial & listing details
- Price per square foot: $183/sqft
- Tax assessed value: $197,100
- Annual tax amount: $843
- Date on market: 9/15/2026
- Listing terms: Cash,Conventional,FHA,VA Loan
- Electric utility on property: Yes
Estimated market value
$331,300
$315,000 - $348,000
$2,423/mo
Price history
| Date | Event | Price |
|---|---|---|
| 10/6/2026 | Price change | $339,999-5.6%$183/sqft |
Source: TVRMLS #10000913 Report a problem | ||
| 9/15/2026 | Listed for sale | $359,999+188%$194/sqft |
Source: TVRMLS #10000913 Report a problem | ||
| 1/9/2026 | Sold | $125,000+17.9%$67/sqft |
Source: Public Record Report a problem | ||
| 8/29/2019 | Listing removed | $106,000$57/sqft |
Source: CRYE-LEIKE REALTORS #422974 Report a problem | ||
| 8/1/2019 | Price change | $106,000-14.5%$57/sqft |
Source: CRYE-LEIKE REALTORS #422974 Report a problem | ||
| 6/12/2019 | Listed for sale | $124,000+150.5%$67/sqft |
Source: CRYE-LEIKE REALTORS #422974 Report a problem | ||
| 1/11/2000 | Sold | $49,500$27/sqft |
Source: Public Record Report a problem | ||
Public tax history
| Year | Property taxes | Tax assessment |
|---|---|---|
| 2025 | $843 | $49,275 |
| 2024 | $843 +33.4% | $49,275 +67.7% |
| 2023 | $632 | $29,375 |
| 2022 | $632 | $29,375 |
| 2021 | $632 | $29,375 |
| 2020 | $632 -0.4% | $29,375 -0.4% |
| 2019 | $634 | $29,500 +16.1% |
| 2018 | -- | $25,400 |
| 2017 | $604 | $25,400 |
| 2016 | $604 +20.2% | $25,400 |
| 2015 | $503 | $25,400 |
| 2014 | $503 | $25,400 |
| 2013 | -- | $25,400 +0.4% |
| 2011 | $484 | $25,300 |
| 2010 | $484 | $25,300 |
| 2009 | $484 | $25,300 |
| 2008 | -- | $25,300 +76% |
| 2007 | $338 +17.5% | $14,375 |
| 2006 | $288 +7% | $14,375 |
| 2005 | $269 | $14,375 |
| 2004 | $269 +17.3% | $14,375 +21.1% |
| 2003 | $229 | $11,875 +11.2% |
| 2001 | -- | $10,683 -75% |
| 2000 | -- | $42,731 |
Find assessor info on the county website
Monthly payment
Est. payment
Payment breakdown
Explore the cost of this home by adjusting the details. Changes won't be saved.Climate risks
Neighborhood: 37659
Nearby schools
Schools provided by the listing agent
- Elementary: Sulphur Springs
- Middle: Sulphur Springs
- High: Daniel Boone
Source: TVRMLS. This data may not be complete. We recommend contacting the local school district to confirm school assignments for this home.
- $112,700-- bd0 ba700 sqft1523 Gray Station Sul Springs Rd, Jonesborough, TN 37659Off Market
- $14,162-- bd0 ba936 sqft1515 Gray Station Sul Springs Rd, Jonesborough, TN 37659Sold
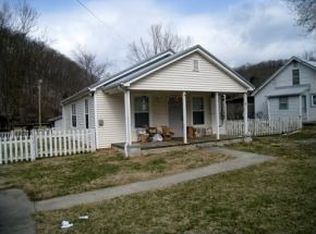
- $32,100-- bd-- ba-- sqftGray Sta Sul Spgs Rd, Jonesborough, TN 37659Off Market
- $170,400-- bd1 ba1.5k sqft1511 Gray Station Sul Springs Rd, Jonesborough, TN 37659Off Market
Similar homes
- $339,9003 bd3 ba1.9k sqft1208 W College St, Jonesborough, TN 37659For Sale
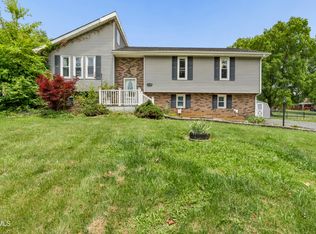 MLS ID #9999126, Kayla Absher. TVRMLS
 - $399,9003 bd2 ba2.7k sqft741 Gray Station Sul Springs Rd, Jonesborough, TN 37659For Sale
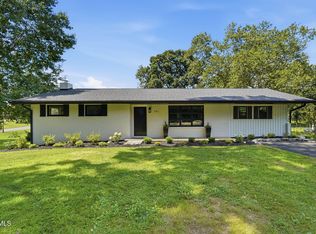 MLS ID #10000369, Candace Fletcher. TVRMLS
 - $359,9003 bd2 ba1.3k sqft163 New Hope Rd, Jonesborough, TN 37659New Construction
 TVRMLS
 - $369,9003 bd2 ba1.3k sqft672 Cherry Marie Dr, Jonesborough, TN 37659New Construction
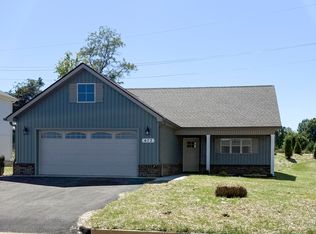 TVRMLS
