Welcome to **475 Highway 81 N, Jonesborough** -- fully remodeled, move-in ready, and made for actually enjoying where you live.
Inside, the **open floor plan** creates a bright, easy flow from the living space into the completely updated kitchen. **New flooring, remodeled bathrooms, custom finishes, and thoughtful details throughout** give the home a clean, modern feel without losing its character.
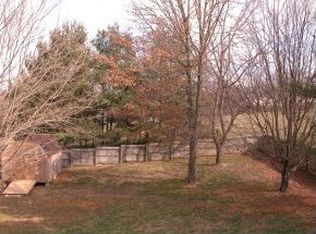
Step outside and the backyard might be your favorite part. The **large, fully fenced yard** gives you tons of space for dogs, a firepit, a garden, cookouts, or just hanging out with friends. The **brand-new deck** is ready for summer evenings and weekend get-togethers, while the **storage shed** keeps all the extra gear out of the house.
And the location brings it all together. You're close to the shops, coffee, restaurants, events, and small-town energy of **historic Downtown Jonesborough**, while still having easy access to **local golf, parks, walking and biking trails, and everything the Tri-Cities has to offer**.
**Freshly remodeled. Open and inviting. Huge fenced backyard. Great location.**
475 Highway 81 N isn't just updated -- **it's ready for its next chapter.** Buyer to verify any and all information.
For sale
Price cut: $9K (10/1)
$309,900
475 State Highway 81 S, Jonesborough, TN 37659
3beds
1,856sqft
Single Family Residence, Residential
Built in 1983
0.46 Acres Lot
$307,300 Zestimate®
$167/sqft
$-- HOA
What's special
Open and invitingStorage shedLarge fully fenced yardFreshly remodeledHuge fenced backyardOpen floor planNew flooring
- 47 days
- 1,060
- 146
Zillow last checked:
Listing updated:
Listed by:
Andrew Marshall 443-643-5804,
Greater Impact Realty Jonesborough 423-973-8634
Source: TVRMLS,MLS#: 9999874
Facts & features
Interior
Bedrooms & bathrooms
- Bedrooms: 3
- Bathrooms: 2
- Full bathrooms: 2
Primary bedroom
- Level: First
Bedroom 2
- Level: First
Bedroom 3
- Level: Basement
Bedroom 4
- Level: Basement
Bathroom 1
- Level: First
Bathroom 2
- Level: Basement
Kitchen
- Level: First
Heating
- Heat Pump
Cooling
- Ceiling Fan(s), Heat Pump
Appliances
- Included: Dishwasher, Microwave, Range, Refrigerator
- Laundry: Electric Dryer Hookup, Washer Hookup
Features
- Entrance Foyer, Granite Counters, Open Floorplan, Remodeled, Walk-In Closet(s), See Remarks
- Flooring: Laminate, Luxury Vinyl, Tile, Vinyl
- Windows: Double Pane Windows
- Basement: Concrete,Garage Door,Heated
- Has fireplace: No
Interior area
- Total structure area: 1,856
- Total interior livable area: 1,856 sqft
- Finished area below ground: 828
Property
Parking
- Total spaces: 1
- Parking features: Asphalt, Attached
- Attached garage spaces: 1
Features
- Levels: Two,Multi/Split,Split Level
- Stories: 2
- Patio & porch: Back, Front Porch, Porch
- Exterior features: Balcony
- Fencing: Back Yard
- Has view: Yes
- View description: Mountain(s)
Lot
- Size: 0.46 Acres
- Dimensions: 100 x 213.3 IRR
- Topography: Sloped
Details
- Additional structures: Shed(s)
- Parcel number: 051 141.01
- Zoning: res
Construction
Type & style
- Home type: SingleFamily
- Property subtype: Single Family Residence, Residential
Materials
- Brick, Vinyl Siding
- Foundation: Slab
- Roof: Asphalt,Shingle
Condition
- Updated/Remodeled,Above Average
- New construction: No
- Year built: 1983
Utilities & green energy
- Sewer: Septic Tank
- Water: Private
- Utilities for property: Electricity Connected, Water Connected
Community & HOA
Community
- Security: Smoke Detector(s)
- Subdivision: Not In Subdivision
HOA
- Has HOA: No
Location
- Region: Jonesborough
Financial & listing details
- Price per square foot: $167/sqft
- Date on market: 8/21/2026
- Listing terms: Cash,Conventional,FHA,THDA,VA Loan
- Electric utility on property: Yes
Estimated market value
$307,300
$292,000 - $323,000
$2,136/mo
Price history
| Date | Event | Price |
|---|---|---|
| 10/1/2026 | Price change | $309,900-2.8%$167/sqft |
Source: TVRMLS #9999874 Report a problem | ||
| 9/24/2026 | Price change | $318,900-1.2%$172/sqft |
Source: TVRMLS #9999874 Report a problem | ||
| 9/21/2026 | Price change | $322,900-0.6%$174/sqft |
Source: TVRMLS #9999874 Report a problem | ||
| 9/9/2026 | Price change | $324,900-4.4%$175/sqft |
Source: TVRMLS #9999874 Report a problem | ||
| 8/21/2026 | Listed for sale | $339,900$183/sqft |
Source: TVRMLS #9999874 Report a problem | ||
Public tax history
Tax history is unavailable.
Monthly payment
Est. payment
Payment breakdown
Explore the cost of this home by adjusting the details. Changes won't be saved.Climate risks
Neighborhood: 37659
Nearby schools
Schools provided by the listing agent
- Elementary: Jonesborough
- Middle: Jonesborough
- High: David Crockett
Source: TVRMLS. This data may not be complete. We recommend contacting the local school district to confirm school assignments for this home.

Similar homes
- $326,5004 bd2 ba1.6k sqft1617 Rocky Hollow Rd, Jonesborough, TN 37659For Sale

 MLS ID #3603044, Alex Vargas. RealTracs MLS as distributed by MLS GRID
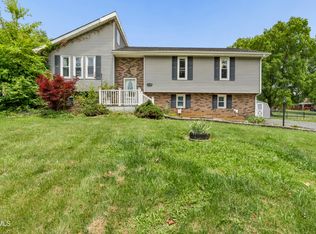
 - $339,9003 bd3 ba1.9k sqft1208 W College St, Jonesborough, TN 37659For Sale
 MLS ID #9999126, Kayla Absher. TVRMLS
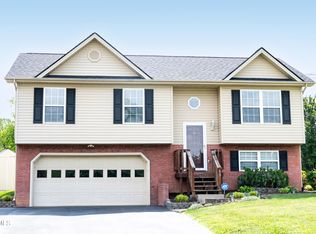
 - $345,0003 bd2 ba1.9k sqft30 Thelma Hannabas Ln, Jonesborough, TN 37659For Sale
 MLS ID #9995167, Laura Champouillon. TVRMLS
 - $269,0003 bd2 ba1k sqft108 Woodland Cir, Jonesborough, TN 37659For Sale

 MLS ID #713208, Donald Fabrikant, Country Living Realty. Lakeway Area AOR
