MOVE-IN READY! Welcome to 741 Gray Station Sulphur Springs Road--a beautifully remodeled home offering more than 2,700 square feet of flexible living space on a level lot convenient to Gray & Jonesborough. Located in highly desired Ridgeview/Daniel Boone High school district. This 3-bedroom, 2-bath home pairs fresh, modern finishes with an inviting layout designed for everyday comfort.
The renovated kitchen features abundant cabinetry, a large center island, sleek countertops, stainless steel appliances, and statement lighting. Updated bathrooms, refreshed flooring, and thoughtful details throughout create a move-in-ready feel. The primary bedroom is conveniently located on the main level, offering an accessible option for a variety of lifestyles.
Downstairs, enjoy an expansive additional living area with a striking stone fireplace--ideal for gathering, entertaining, a media room, home office, or hobby space. Step outside to the new 12x12 deck overlooking the level yard, providing room to relax, play, garden, or host friends and family.
With generous square footage & a total remodel, main-level primary suite, and a convenient location, this home is a standout opportunity. Don't miss this chance! Schedule your showing today!
For sale
Price cut: $20K (9/28)
$399,900
741 Gray Station Sul Springs Rd, Jonesborough, TN 37659
3beds
2,731sqft
Single Family Residence, Residential
Built in 1969
0.46 Acres Lot
$389,800 Zestimate®
$146/sqft
$-- HOA
What's special
Updated bathroomsLarge center islandMain-level primary suiteStriking stone fireplaceStainless steel appliancesAbundant cabinetryRenovated kitchen
- 34 days
- 1,150
- 101
Likely to sell faster than
Zillow last checked:
Listing updated:
Listed by:
Candace Fletcher 423-817-9648,
Foundation Realty Group 423-218-9554
Source: TVRMLS,MLS#: 10000369
Facts & features
Interior
Bedrooms & bathrooms
- Bedrooms: 3
- Bathrooms: 2
- Full bathrooms: 2
Primary bedroom
- Level: First
- Area: 247
- Dimensions: 13 x 19
Bathroom 1
- Level: First
- Area: 78
- Dimensions: 13 x 6
Heating
- Heat Pump
Cooling
- Heat Pump
Appliances
- Included: Built-In Electric Oven, Cooktop, Dishwasher, Electric Range, Microwave, Refrigerator
- Laundry: Electric Dryer Hookup, Washer Hookup
Features
- Eat-in Kitchen, Granite Counters, Kitchen Island, Open Floorplan, Remodeled
- Flooring: Luxury Vinyl
- Basement: Exterior Entry,Finished,Heated,Walk-Out Access
- Number of fireplaces: 1
- Fireplace features: Basement
Interior area
- Total structure area: 2,731
- Total interior livable area: 2,731 sqft
- Finished area below ground: 1,203
Property
Parking
- Parking features: Asphalt, Parking Pad
Features
- Levels: Two
- Stories: 2
- Patio & porch: Back, Deck, Front Patio
Lot
- Size: 0.46 Acres
- Dimensions: 100 x 200
- Topography: Level
Details
- Additional structures: Shed(s)
- Parcel number: 027i A 017.00
- Zoning: Residential
Construction
Type & style
- Home type: SingleFamily
- Architectural style: Ranch
- Property subtype: Single Family Residence, Residential
Materials
- Vinyl Siding
- Foundation: Block
- Roof: Asphalt
Condition
- Updated/Remodeled,Above Average
- New construction: No
- Year built: 1969
Utilities & green energy
- Sewer: Septic Tank
- Water: Public
- Utilities for property: Electricity Connected, Water Connected
Community & HOA
Community
- Subdivision: John Deakins
HOA
- Has HOA: No
- Amenities included: Landscaping
Location
- Region: Jonesborough
Financial & listing details
- Price per square foot: $146/sqft
- Date on market: 9/2/2026
- Listing terms: Cash,Conventional,FHA,VA Loan
- Electric utility on property: Yes
Estimated market value
$389,800
$370,000 - $409,000
$2,075/mo
Price history
| Date | Event | Price |
|---|---|---|
| 9/28/2026 | Price change | $399,900-4.8%$146/sqft |
Source: TVRMLS #10000369 Report a problem | ||
| 9/2/2026 | Listed for sale | $419,900+109.9%$154/sqft |
Source: TVRMLS #10000369 Report a problem | ||
| 3/20/2026 | Sold | $200,000+11.7%$73/sqft |
Source: TVRMLS #9990779 Report a problem | ||
| 2/5/2026 | Pending sale | $179,000$66/sqft |
Source: TVRMLS #9990779 Report a problem | ||
| 2/2/2026 | Listed for sale | $179,000$66/sqft |
Source: TVRMLS #9990779 Report a problem | ||
Public tax history
Tax history is unavailable.
Monthly payment
Est. payment
Payment breakdown
Explore the cost of this home by adjusting the details. Changes won't be saved.Climate risks
Neighborhood: 37659
Nearby schools
Schools provided by the listing agent
- Elementary: Ridgeview
- Middle: Ridgeview
- High: Daniel Boone
Source: TVRMLS. This data may not be complete. We recommend contacting the local school district to confirm school assignments for this home.
- $297,200-- bd2 ba1.3k sqft735 Gray Station Sul Springs Rd, Jonesborough, TN 37659Off Market
- $40,000-- bd-- ba-- sqftGray Sta Sul Spgs Rd, Jonesborough, TN 37659Off Market
- $198,0003 bd2 ba2.3k sqft741 Gray Station Sul Springs Rd, Jonesborough, TN 37659Sold
- $215,6002 bd1 ba1.8k sqft741 Gray Stat-sul Springs Rd, Jonesborough, TN 37659Off Market
Similar homes
- $339,9994 bd2 ba1.8k sqft1527 Gray Station Sul Springs Rd, Jonesborough, TN 37659For Sale
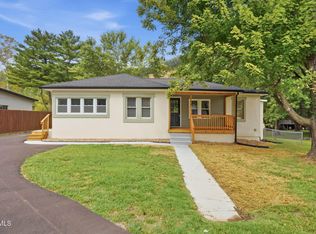 MLS ID #10000913, Brandon Kilgore. TVRMLS
 - $394,9003 bd2 ba1.6k sqft167 New Hope Rd, Jonesborough, TN 37659New Construction
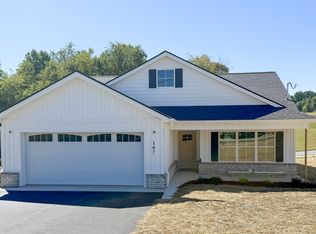 TVRMLS
 - $375,0003 bd2 ba2.2k sqft442 Miller Rd, Telford, TN 37690For Sale
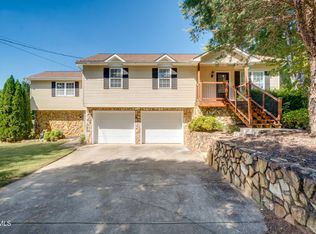 MLS ID #10001656, Amy Patterson. TVRMLS
 - $399,9003 bd3 ba1.8k sqft676 Cherry Marie Dr, Jonesborough, TN 37659New Construction
 TVRMLS
