**This property is subject to a 48Hr Buyer's First Right of Refusal***Are you looking for that quiet country feel, mere minutes from the city? Welcome home to 725 Gray Station/ Sulphur Springs Road! This property has had a few recent updates including new siding and gutters (2023) The upstairs boasts 3 spacious bedrooms and two full baths, hardwood floors in the kitchen, hall, living and dining spaces. Relax and watch those infamous East Tennessee sunsets from your newly constructed back deck (2024) Or cozy up by the fire in the large den/flex space downstairs, also recently updated with LVP flooring and added third full bath in the oversized laundry room. There's also ample storage available in the drive under garage. Schedule your showing today! All information herein deemed reliable but not guaranteed. Buyer/Buyer's Agent to verify.
Pending
$310,000
725 Gray Station Sulphur Springs Rd, Jonesborough, TN 37659
3beds
2,010sqft
Single Family Residence, Residential
Built in 1979
0.45 Acres Lot
$-- Zestimate®
$154/sqft
$-- HOA
What's special
New siding and guttersOversized laundry roomNewly constructed back deckLvp flooringHardwood floors
- 350 days
- 53
- 3
Zillow last checked:
Listing updated:
Listed by:
Jessica Coates 423-367-0454,
Real Broker 844-594-7325
Source: TVRMLS,MLS#: 9987879
Facts & features
Interior
Bedrooms & bathrooms
- Bedrooms: 3
- Bathrooms: 3
- Full bathrooms: 3
Heating
- Fireplace(s), Heat Pump
Cooling
- Heat Pump
Appliances
- Included: Dishwasher, Electric Range, Refrigerator
- Laundry: Electric Dryer Hookup, Washer Hookup
Features
- Entrance Foyer, Laminate Counters, Walk-In Closet(s)
- Flooring: Carpet, Hardwood, Laminate, Luxury Vinyl
- Doors: French Doors, Remote Controlled Doors, Sliding Doors
- Windows: Single Pane Windows, Window Treatment-Some
- Basement: Block,Concrete,Garage Door,Interior Entry,Partially Finished,Unfinished,Walk-Out Access
- Number of fireplaces: 1
- Fireplace features: Basement, Den, Gas Log, Stone
Interior area
- Total structure area: 2,490
- Total interior livable area: 2,010 sqft
- Finished area below ground: 720
Property
Parking
- Total spaces: 2
- Parking features: Driveway, Asphalt, Garage Door Opener
- Garage spaces: 2
- Has uncovered spaces: Yes
Features
- Levels: Multi/Split,Split Level
- Patio & porch: Covered, Deck, Rear Patio
Lot
- Size: 0.45 Acres
- Dimensions: 97 x 200 x 200 x 100
- Topography: Level
Details
- Parcel number: 027i A 013.00
- Zoning: residential
Construction
Type & style
- Home type: SingleFamily
- Property subtype: Single Family Residence, Residential
Materials
- Stone, Vinyl Siding
- Foundation: Block
- Roof: Metal
Condition
- Average
- New construction: No
- Year built: 1979
Details
- Warranty included: Yes
Utilities & green energy
- Sewer: Septic Tank
- Water: Public
- Utilities for property: Electricity Connected, Phone Connected, Water Connected, Cable Connected
Community & HOA
Community
- Security: Smoke Detector(s)
- Subdivision: Not In Subdivision
HOA
- Has HOA: No
Location
- Region: Jonesborough
Financial & listing details
- Price per square foot: $154/sqft
- Date on market: 1/24/2026
- Listing terms: Cash,Conventional,FHA,VA Loan
- Electric utility on property: Yes
Estimated market value
Not available
Estimated sales range
Not available
$2,275/mo
Price history
| Date | Event | Price |
|---|---|---|
| 7/9/2026 | Pending sale | $320,000$159/sqft |
Source: TVRMLS #9987879 Report a problem | ||
| 5/25/2026 | Price change | $320,000-3%$159/sqft |
Source: TVRMLS #9987879 Report a problem | ||
| 3/14/2026 | Price change | $329,900-2.9%$164/sqft |
Source: TVRMLS #9987879 Report a problem | ||
| 1/24/2026 | Listed for sale | $339,900$169/sqft |
Source: TVRMLS #9987879 Report a problem | ||
| 1/19/2026 | Pending sale | $339,900$169/sqft |
Source: TVRMLS #9987879 Report a problem | ||
| 1/11/2026 | Price change | $339,900-2.9%$169/sqft |
Source: TVRMLS #9987879 Report a problem | ||
| 12/16/2025 | Price change | $349,900-2.8%$174/sqft |
Source: TVRMLS #9987879 Report a problem | ||
| 11/3/2025 | Listed for sale | $359,900$179/sqft |
Source: TVRMLS #9987879 Report a problem | ||
Public tax history
Tax history is unavailable.
Monthly payment
Est. payment
Payment breakdown
Explore the cost of this home by adjusting the details. Changes won't be saved.Climate risks
Neighborhood: 37659
Nearby schools
Schools provided by the listing agent
- Elementary: Ridgeview
- Middle: Ridgeview
- High: Daniel Boone
Source: TVRMLS. This data may not be complete. We recommend contacting the local school district to confirm school assignments for this home.
- $307,1003 bd3 ba2k sqft725 Gray Station Sul Springs Rd, Jonesborough, TN 37659Off Market
- $319,2004 bd2 ba1.7k sqft729 Gray Station Sulphur Springs Rd, Jonesborough, TN 37659Off Market
- $340,4003 bd3 ba1.9k sqft721 Gray Station Sulphur Springs Rd #R, Jonesborough, TN 37659Off Market
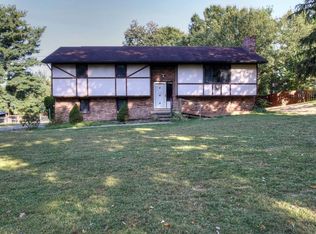
- $40,000-- bd-- ba-- sqftGray Sta Sul Spgs Rd, Jonesborough, TN 37659Off Market
Similar homes
- $299,0003 bd2 ba1.5k sqft250 Douglas Chapel Rd, Jonesborough, TN 37659For Sale
 MLS ID #10002259, Parker Black. TVRMLS
 - $325,0003 bd2 ba1.6k sqft529 Old Gray Station Rd, Gray, TN 37615For Sale
 MLS ID #10002201, Samuel Meredith. TVRMLS
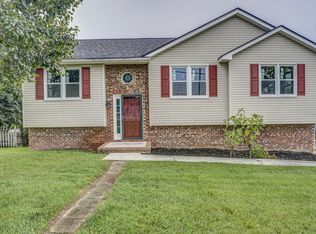
 - $329,9003 bd3 ba1.9k sqft105 Winchester Dr, Kingsport, TN 37663For Sale
 MLS ID #9999503, Andy Baxter. TVRMLS
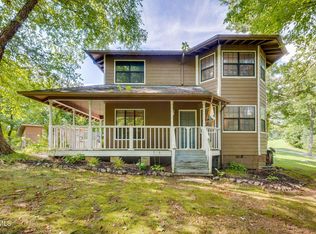
 - $329,9003 bd3 ba1.6k sqft258 Alice Private Dr, Kingsport, TN 37663For Sale
 MLS ID #9999259, Rose Nunery. TVRMLS
