Welcome to 503 Locust Street, a beautiful home located in the heart of historic Jonesborough! With 4 bedrooms, 3 bathrooms, and over 2,000 finished square feet, this property offers plenty of space while putting you within walking distance of Downtown Jonesborough.
The home features a cozy kitchen, under the carpet except for the den is all hardwood flooring, wonderful landscaping, and a finished basement that offers incredible flexibility. Depending on your needs, the basement could be used as an in-law suite, guest space, home office, recreation area, or potential rental space.
Step outside and enjoy the new back deck, complete with an area for an above-ground pool--perfect for relaxing, entertaining, and enjoying those beautiful Tennessee days!
All furniture has been or will be removed before closing. Washer and Dryer conveys with the property. Buyer and Buyer to verify all information provided.
Seller is offering a concession on closing expenses up to $10,000.00.
For sale
Price cut: $10K (10/16)
$377,000
503 Locust St, Jonesborough, TN 37659
4beds
2,068sqft
Single Family Residence, Residential
Built in 1952
-- sqft lot
$368,500 Zestimate®
$182/sqft
$-- HOA
What's special
Wonderful landscapingCozy kitchenNew back deckHardwood flooring
- 18 days
- 1,589
- 73
Zillow last checked:
Listing updated:
Listed by:
Jerry Bailey 423-946-2340,
CENTURY 21 Legacy 423-282-1885
Source: TVRMLS,MLS#: 10001617
Facts & features
Interior
Bedrooms & bathrooms
- Bedrooms: 4
- Bathrooms: 3
- Full bathrooms: 3
Heating
- Central, Electric, Heat Pump, Wood, Wood Stove
Cooling
- Central Air, Heat Pump
Appliances
- Included: Built-In Electric Oven, Dryer, Microwave, Refrigerator, Washer
- Laundry: Electric Dryer Hookup, Washer Hookup
Features
- Kitchen/Dining Combo, Laminate Counters
- Flooring: Carpet, Hardwood
- Windows: Skylight(s)
- Basement: Finished
- Has fireplace: Yes
- Fireplace features: Wood Burning Stove
Interior area
- Total structure area: 2,068
- Total interior livable area: 2,068 sqft
Property
Parking
- Parking features: Asphalt, Detached, Garage Door Opener
- Has garage: Yes
Features
- Levels: Two
- Stories: 2
- Patio & porch: Covered, Deck, Rear Patio
Lot
- Dimensions: 81 x 188 x 60 x 193
- Topography: Cleared, Level, Sloped
Details
- Additional structures: Garage(s), Storage
- Parcel number: 060a B 022.00
- Zoning: Residential
Construction
Type & style
- Home type: SingleFamily
- Architectural style: Ranch
- Property subtype: Single Family Residence, Residential
Materials
- Vinyl Siding
- Foundation: Block
- Roof: Metal
Condition
- Average
- New construction: No
- Year built: 1952
Details
- Warranty included: Yes
Utilities & green energy
- Sewer: Public Sewer
- Water: Public
- Utilities for property: Electricity Connected, Sewer Available, Water Connected, Cable Connected
Community & HOA
Community
- Subdivision: Jackson Park Add
HOA
- Has HOA: No
- Amenities included: Landscaping
Location
- Region: Jonesborough
Financial & listing details
- Price per square foot: $182/sqft
- Tax assessed value: $247,300
- Annual tax amount: $1,824
- Date on market: 10/1/2026
- Listing terms: Cash,Conventional,FHA,THDA,VA Loan
- Electric utility on property: Yes
Estimated market value
$368,500
$350,000 - $387,000
$2,292/mo
Price history
| Date | Event | Price |
|---|---|---|
| 10/16/2026 | Price change | $377,000-2.6%$182/sqft |
Source: TVRMLS #10001617 Report a problem | ||
| 10/1/2026 | Listed for sale | $387,000+38.2%$187/sqft |
Source: TVRMLS #10001617 Report a problem | ||
| 5/9/2026 | Listing removed | $280,000$135/sqft |
Source: TVRMLS #9995015 Report a problem | ||
| 5/7/2026 | Listed for sale | $280,000$135/sqft |
Source: TVRMLS #9995015 Report a problem | ||
Public tax history
| Year | Property taxes | Tax assessment |
|---|---|---|
| 2025 | $1,824 +10.2% | $61,825 |
| 2024 | $1,655 +9.1% | $61,825 +46.8% |
| 2023 | $1,517 +7.5% | $42,125 |
| 2022 | $1,411 | $42,125 |
| 2021 | $1,411 | $42,125 |
| 2020 | $1,411 +55.8% | $42,125 |
| 2019 | $906 | $42,125 +17.5% |
| 2018 | -- | $35,850 |
| 2017 | $1,323 | $35,850 |
| 2016 | $1,323 +12.2% | $35,850 |
| 2015 | $1,180 | $35,850 |
| 2014 | $1,180 | $35,850 |
| 2013 | -- | $35,850 -7.6% |
| 2011 | $1,240 +1.9% | $38,800 -1.3% |
| 2010 | $1,217 | $39,325 |
| 2009 | $1,217 | $39,325 |
| 2008 | -- | $39,325 +32.7% |
| 2007 | $1,152 +9.9% | $29,625 |
| 2006 | $1,049 +3.8% | $29,625 |
| 2005 | $1,010 +4.1% | $29,625 +4.1% |
| 2004 | $970 +11.6% | $28,450 +20.4% |
| 2003 | $869 | $23,625 +0% |
| 2001 | -- | $23,622 -75% |
| 2000 | -- | $94,487 |
Find assessor info on the county website
Monthly payment
Est. payment
Payment breakdown
Explore the cost of this home by adjusting the details. Changes won't be saved.Climate risks
Neighborhood: 37659
Nearby schools
Schools provided by the listing agent
- Elementary: Jonesborough
- Middle: Jonesborough
- High: David Crockett
Source: TVRMLS. This data may not be complete. We recommend contacting the local school district to confirm school assignments for this home.

Similar homes
- $379,9003 bd3 ba1.7k sqft1013 Creasy Rd, Jonesborough, TN 37659For Sale
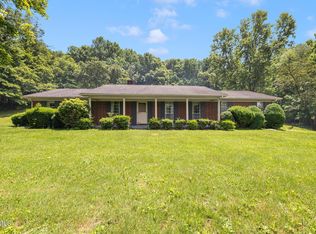 MLS ID #9996404, Nathaniel Trott. TVRMLS
- $339,9003 bd3 ba1.9k sqft1208 W College St, Jonesborough, TN 37659For Sale
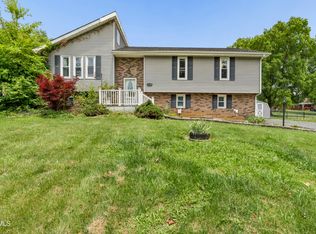 MLS ID #9999126, Kayla Absher. TVRMLS
- $299,0003 bd2 ba1.5k sqft250 Douglas Chapel Rd, Jonesborough, TN 37659For Sale
 MLS ID #10002259, Parker Black. TVRMLS
- $--4 bd2 ba2k sqft115 Freeman Silvers Rd, Erwin, TN 37650Auction
 Auction.com 2
