MOTIVATED SELLER! Incredible opportunity on a home that needs some TLC and vision to turn it into a masterpiece. Great location convenient to downtown Jonesborough, Erwin, and Johnson City. This ranch-style home sits on 1.93 acres and offers a 2 bedroom, 2 bath layout, along with a 30x40 detached garage that includes a full bath, making it ideal for a workshop, studio, or guest space. The property sits on a well-traveled highway with strong potential for rezoning to a multi-unit property or business.
Untapped potential awaits: update the interior to taste or explore converting the property to fit multi-family or commercial use. The large acreage provides room for expansion, gardens, or outdoor entertaining.
Property highlights include 1.93 acres of usable land, a practical ranch layout with a comfortable room flow, and a separate 30x40 garage with its own bath. This opportunity is perfect for investors, contractors, or buyers seeking a renovation project with serious upside. Don't miss the chance to transform a solid foundation into a dream property or a strategic business/rezoning play.
Sold As-Is, Inspections for informational purposes only. All information was gathered by 3rd party and tax records, deemed reliable but not guaranteed, Buyer/ Buyer's agent to verify all information.
For sale
$314,900
4017 Highway 81 S, Jonesborough, TN 37659
2beds
1,536sqft
Single Family Residence, Residential
Built in 2008
1.93 Acres Lot
$304,500 Zestimate®
$205/sqft
$-- HOA
What's special
Ranch-style home
- 129 days
- 1,087
- 73
Zillow last checked:
Listing updated:
Listed by:
Kevin Sheffield 423-791-5017,
Vylla Home 615-522-5817
Source: TVRMLS,MLS#: 9994739
Facts & features
Interior
Bedrooms & bathrooms
- Bedrooms: 2
- Bathrooms: 2
- Full bathrooms: 2
Heating
- Heat Pump
Cooling
- Heat Pump
Appliances
- Laundry: Electric Dryer Hookup, Washer Hookup
Features
- Kitchen Island, Open Floorplan
- Flooring: Hardwood, Laminate
Interior area
- Total structure area: 2,112
- Total interior livable area: 1,536 sqft
Property
Parking
- Parking features: Driveway, Detached, Gravel
- Has garage: Yes
- Has uncovered spaces: Yes
Features
- Levels: One
- Stories: 1
- Patio & porch: Front Porch
- Has view: Yes
- View description: Water, Mountain(s)
- Has water view: Yes
- Water view: Water
Lot
- Size: 1.93 Acres
- Topography: Level
Details
- Additional structures: Garage(s)
- Parcel number: 097 00107 000
- Zoning: A1
Construction
Type & style
- Home type: SingleFamily
- Architectural style: Ranch
- Property subtype: Single Family Residence, Residential
Materials
- Wood Siding
- Foundation: Block
- Roof: Metal
Condition
- Average
- New construction: No
- Year built: 2008
Utilities & green energy
- Sewer: Septic Tank
- Water: Public
- Utilities for property: Electricity Connected, Water Connected
Community & HOA
Community
- Subdivision: Not Listed
HOA
- Has HOA: No
Location
- Region: Jonesborough
Financial & listing details
- Price per square foot: $205/sqft
- Tax assessed value: $392,500
- Annual tax amount: $1,678
- Date on market: 5/1/2026
- Listing terms: Cash,Conventional
- Electric utility on property: Yes
Estimated market value
$304,500
$289,000 - $320,000
$1,966/mo
Price history
| Date | Event | Price |
|---|---|---|
| 5/29/2026 | Price change | $314,900-4.3%$205/sqft |
Source: TVRMLS #9994739 Report a problem | ||
| 5/1/2026 | Listed for sale | $329,000+146.9%$214/sqft |
Source: TVRMLS #9994739 Report a problem | ||
| 2/1/2019 | Sold | $133,250+122.1%$87/sqft |
Source: Public Record Report a problem | ||
| 11/5/2004 | Sold | $60,000$39/sqft |
Source: Public Record Report a problem | ||
Public tax history
| Year | Property taxes | Tax assessment |
|---|---|---|
| 2025 | $1,678 | $98,125 |
| 2024 | $1,678 +37.4% | $98,125 +72.8% |
| 2023 | $1,221 -2.6% | $56,800 -2.6% |
| 2022 | $1,254 | $58,325 |
| 2021 | $1,254 | $58,325 |
| 2020 | $1,254 -9.6% | $58,325 |
| 2019 | $1,388 | $58,325 -7.1% |
| 2018 | -- | $62,800 |
| 2017 | $1,495 | $62,800 |
| 2016 | $1,495 +20.2% | $62,800 |
| 2015 | $1,243 +1% | $62,800 +1% |
| 2014 | $1,231 | $62,200 +5.6% |
| 2013 | -- | $58,875 -10.3% |
| 2011 | $1,256 | $65,625 |
| 2010 | $1,256 | $65,625 |
| 2009 | $1,256 | $65,625 |
| 2008 | -- | $65,625 +383.4% |
| 2007 | $319 +59.9% | $13,575 +36.1% |
| 2006 | $200 -10.7% | $9,975 -16.5% |
| 2005 | $223 | $11,950 |
| 2004 | $223 +86% | $11,950 +92% |
| 2003 | $120 | $6,225 -0.1% |
| 2001 | -- | $6,230 -75% |
| 2000 | -- | $24,920 |
Find assessor info on the county website
Monthly payment
Est. payment
Payment breakdown
Explore the cost of this home by adjusting the details. Changes won't be saved.Climate risks
Neighborhood: 37659
Nearby schools
Schools provided by the listing agent
- Elementary: Lamar
- Middle: Lamar
- High: David Crockett
Source: TVRMLS. This data may not be complete. We recommend contacting the local school district to confirm school assignments for this home.
- $12,100-- bd1 ba1.7k sqft4039 Highway 81 S, Jonesborough, TN 37659Off Market
- $11,100-- bd2 ba-- sqft4011 Highway 81 S, Jonesborough, TN 37659Off Market
- $195,300-- bd2 ba1.1k sqft4022 Highway 81 S, Jonesborough, TN 37659Off Market
- $181,500-- bd0 ba1k sqft4022 Highway 81 S, Jonesborough, TN 37659Off Market
Similar homes
- $349,9003 bd3 ba1.9k sqft1208 W College St, Jonesborough, TN 37659For Sale
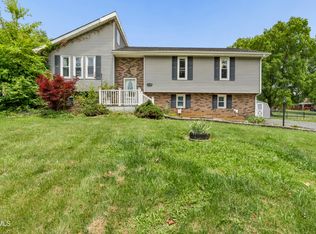 MLS ID #9999126, Kayla Absher. TVRMLS
 - $265,0002 bd2 ba1.2k sqft2183 Highway 81 S, Jonesborough, TN 37659For Sale
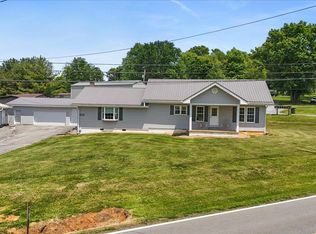 MLS ID #9995602, Kimberly Leonard. TVRMLS
 - $347,4003 bd2 ba1.7k sqft155 Thelma Hannabas Ln, Jonesborough, TN 37659For Sale
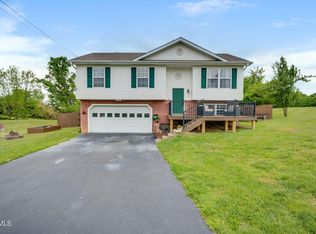 MLS ID #9994826, Patricia Hurd. TVRMLS
 - $315,9003 bd2 ba1.9k sqft130 Humphreys Dr, Telford, TN 37690For Sale
 MLS ID #9999288, Brian Seroka. TVRMLS
 - $399,9003 bd3 ba2.1k sqft536 Elmer Walker Rd, Jonesborough, TN 37659For Sale
 MLS ID #712798, Sarah Richards, Spring Mountain Realty, PLLC. Lakeway Area AOR
 - $269,9004 bd3 ba1.7k sqft1851 Ida Sue Dr, Jonesborough, TN 37659Active
 MLS ID #1352389, Rebecca Rideout, Property Advisors. East Tennessee Realtors
