Welcome home to this beautifully renovated 3-bedroom, 3-bath property offering a perfect blend of modern updates and cozy charm! This home features brand-new appliances, updated bathrooms, and gorgeous tile showers throughout. The inviting sitting room boasts a beautiful wood ceiling, adding warmth and character to the space.
The eat-in kitchen features stylish butcher block countertops, creating a warm and welcoming place to gather. You'll also love the updated laundry room and the convenient built-in entryway, complete with space for hanging jackets, storing shoes, and keeping everyday essentials organized.
Enjoy additional living space in the sunroom, relax on the spacious wraparound porch, or take advantage of the walk-out basement and outdoor storage shed. With thoughtful updates, charming details, and plenty of functional space, this home is ready for its next owners!
A must-see property with character, comfort, and updates throughout!
For sale
$279,000
3527 McKinley Rd, Johnson City, TN 37604
3beds
1,262sqft
Single Family Residence, Residential
Built in 1950
0.38 Acres Lot
$266,300 Zestimate®
$221/sqft
$-- HOA
What's special
Updated bathroomsSpacious wraparound porchOutdoor storage shedInviting sitting roomGorgeous tile showers throughoutEat-in kitchenStylish butcher block countertops
- 10 days
- 921
- 153
Likely to sell faster than
Zillow last checked:
Listing updated:
Listed by:
Jeffrey Oakes 423-946-3424,
Greater Impact Realty Jonesborough 423-973-8634
Source: TVRMLS,MLS#: 10002886
Facts & features
Interior
Bedrooms & bathrooms
- Bedrooms: 3
- Bathrooms: 3
- Full bathrooms: 3
Primary bedroom
- Level: First
Bedroom 2
- Level: First
Bedroom 3
- Level: Basement
Den
- Level: Basement
Kitchen
- Level: First
Living room
- Level: First
Heating
- Electric, Heat Pump
Cooling
- Heat Pump
Appliances
- Included: Dishwasher, Microwave, Range, Refrigerator
- Laundry: Electric Dryer Hookup, Washer Hookup
Features
- Eat-in Kitchen, See Remarks
- Flooring: Luxury Vinyl, Tile
- Basement: Unfinished,Walk-Out Access
Interior area
- Total structure area: 2,054
- Total interior livable area: 1,262 sqft
Property
Parking
- Parking features: Gravel
Features
- Levels: One
- Stories: 1
- Patio & porch: Wrap Around
Lot
- Size: 0.38 Acres
- Dimensions: 92 x 182
- Topography: Level
Details
- Additional structures: Shed(s)
- Parcel number: 053o A 014.00
- Zoning: Residential
Construction
Type & style
- Home type: SingleFamily
- Architectural style: Ranch
- Property subtype: Single Family Residence, Residential
Materials
- Vinyl Siding
- Roof: Metal
Condition
- Above Average,Updated/Remodeled
- New construction: No
- Year built: 1950
Utilities & green energy
- Sewer: Septic Tank
- Water: Public
Community & HOA
Community
- Subdivision: Not In Subdivision
HOA
- Has HOA: No
Location
- Region: Johnson City
Financial & listing details
- Price per square foot: $221/sqft
- Tax assessed value: $175,200
- Annual tax amount: $749
- Date on market: 11/3/2026
- Listing terms: Cash,Conventional,FHA,VA Loan
Estimated market value
$266,300
$253,000 - $280,000
$1,893/mo
Price history
| Date | Event | Price |
|---|---|---|
| 11/3/2026 | Listed for sale | $279,000+213.5%$221/sqft |
Source: TVRMLS #10002886 Report a problem | ||
| 12/20/2013 | Sold | $89,000-2.7%$71/sqft |
Source: TVRMLS #336818 Report a problem | ||
| 7/25/2013 | Listed for sale | $91,500+79.4%$73/sqft |
Source: RE/MAX Checkmate Realtors Inc. #336818 Report a problem | ||
| 9/27/1996 | Sold | $51,000$40/sqft |
Source: Public Record Report a problem | ||
Public tax history
| Year | Property taxes | Tax assessment |
|---|---|---|
| 2025 | $749 | $43,800 |
| 2024 | $749 +62.2% | $43,800 +104% |
| 2023 | $462 | $21,475 |
| 2022 | $462 | $21,475 |
| 2021 | $462 | $21,475 |
| 2020 | $462 | $21,475 |
| 2019 | $462 | $21,475 +7.6% |
| 2018 | -- | $19,950 |
| 2017 | $475 | $19,950 |
| 2016 | $475 +20.2% | $19,950 |
| 2015 | $395 | $19,950 |
| 2014 | $395 | $19,950 |
| 2013 | -- | $19,950 -8.9% |
| 2011 | $419 | $21,900 |
| 2010 | $419 | $21,900 |
| 2009 | $419 | $21,900 |
| 2008 | -- | $21,900 +44.6% |
| 2007 | $356 +17.5% | $15,150 |
| 2006 | $303 +6.9% | $15,150 |
| 2005 | $283 | $15,150 |
| 2004 | $283 +13.1% | $15,150 +16.8% |
| 2003 | $250 | $12,975 +0% |
| 2001 | -- | $12,972 -75% |
| 2000 | -- | $51,888 |
Find assessor info on the county website
Monthly payment
Est. payment
Payment breakdown
Explore the cost of this home by adjusting the details. Changes won't be saved.Climate risks
Neighborhood: 37604
Nearby schools
Schools provided by the listing agent
- Elementary: Jonesborough
- Middle: Jonesborough
- High: David Crockett
Source: TVRMLS. This data may not be complete. We recommend contacting the local school district to confirm school assignments for this home.
- $126,800-- bd0 ba876 sqft3529 McKinley Rd, Johnson City, TN 37604Off Market
- $288,1005 bd3 ba3.2k sqft3525 McKinley Rd, Johnson City, TN 37604Off Market
- $179,100-- bd0 ba952 sqft3530 W Walnut St, Johnson City, TN 37604Off Market
- $383,000-- bd0 ba1k sqft3531 McKinley Rd #&-3533, Johnson City, TN 37604Off Market
Similar homes
- $259,9003 bd2 ba1.7k sqft1601 Cherokee Rd, Johnson City, TN 37604For Sale
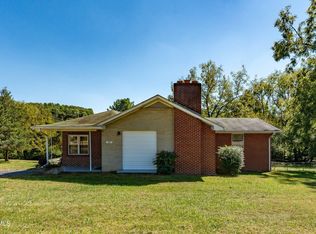 MLS ID #10001665, Stephen Nemeth. TVRMLS
- $244,9992 bd2 ba948 sqft1007 Embreville Rd, Johnson City, TN 37604For Sale
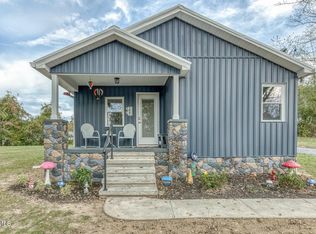 MLS ID #10002727, Jeremiah Frank. TVRMLS
- $239,9003 bd1 ba1.1k sqft427 Peachtree St, Johnson City, TN 37604For Sale
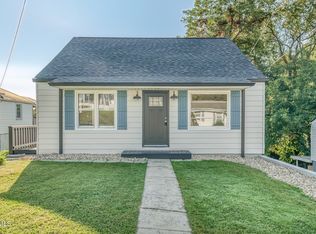 MLS ID #10002267, Rachel Moody-Livingston. TVRMLS
- $225,0002 bd2 ba840 sqft1813 Mary St, Johnson City, TN 37604For Sale
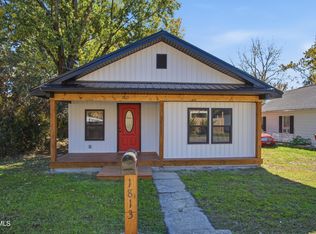 MLS ID #10002985, Chun Thomas. TVRMLS
