Welcome to 1007 Embreville Road. This home is beyond ''Updated '' From the studs in, everything has been replaced. Windows, interior and exterior doors, flooring, lighting, solid wood European style kitchen cabinets, appliances, granite, siding, gutters, hot water heater and heating and cooling. The metal roof is about five years old and has had all new screws installed and was sealed painted with metal paint. An incredible master suite has been added with an oversized walk in shower. A new driveway and rear deck all resting on just over a half acre. Amazing privacy all within city limits.
For sale
$265,000
1007 Embreville Rd, Johnson City, TN 37604
2beds
1,432sqft
Single Family Residence, Residential
Built in 1930
0.5 Acres Lot
$261,600 Zestimate®
$185/sqft
$-- HOA
What's special
New drivewayRear deckIncredible master suiteOversized walk in shower
- 8 days
- 539
- 44
Zillow last checked:
Listing updated:
Listed by:
Dan Demers 888-219-3009,
Sell Your Home Services, LLC 888-219-3009
Source: TVRMLS,MLS#: 10000961
Facts & features
Interior
Bedrooms & bathrooms
- Bedrooms: 2
- Bathrooms: 2
- Full bathrooms: 2
Heating
- Central
Cooling
- Central Air
Appliances
- Included: Dishwasher, Dryer, Microwave, Range, Refrigerator, Washer
Features
- Granite Counters, Walk-In Closet(s), Other
- Flooring: Tile, Vinyl
- Windows: Other
- Basement: Walk-Out Access
Interior area
- Total structure area: 1,432
- Total interior livable area: 1,432 sqft
Property
Parking
- Parking features: Driveway
- Has uncovered spaces: Yes
Features
- Levels: One
- Stories: 1
- Exterior features: Other
Lot
- Size: 0.5 Acres
- Dimensions: 223 x 196 IRR
- Topography: Other
Details
- Parcel number: 054p B 01700 000
- Zoning: R 3
Construction
Type & style
- Home type: SingleFamily
- Architectural style: Bungalow
- Property subtype: Single Family Residence, Residential
Materials
- Vinyl Siding, Other
- Foundation: Other
- Roof: Metal
Condition
- Average
- New construction: No
- Year built: 1930
Utilities & green energy
- Sewer: Other
- Water: Other
- Utilities for property: Cable Available
Community & HOA
Community
- Subdivision: Not In Subdivision
HOA
- Has HOA: No
Location
- Region: Johnson City
Financial & listing details
- Price per square foot: $185/sqft
- Tax assessed value: $163,900
- Annual tax amount: $1,266
- Date on market: 9/16/2026
- Listing terms: Other
Estimated market value
$261,600
$249,000 - $275,000
$1,482/mo
Price history
| Date | Event | Price |
|---|---|---|
| 9/16/2026 | Listed for sale | $265,000+253.3%$185/sqft |
Source: TVRMLS #10000961 Report a problem | ||
| 5/29/2026 | Sold | $75,000-16.6%$52/sqft |
Source: TVRMLS #9994536 Report a problem | ||
| 4/30/2026 | Pending sale | $89,900$63/sqft |
Source: TVRMLS #9994536 Report a problem | ||
| 4/27/2026 | Listed for sale | $89,900$63/sqft |
Source: TVRMLS #9994536 Report a problem | ||
Public tax history
| Year | Property taxes | Tax assessment |
|---|---|---|
| 2025 | $1,266 +0.8% | $40,975 |
| 2024 | $1,256 +61.5% | $40,975 +117.7% |
| 2023 | $777 +6.4% | $18,825 |
| 2022 | $730 | $18,825 |
| 2021 | $730 +0.5% | $18,825 |
| 2020 | $727 +79.5% | $18,825 |
| 2019 | $405 | $18,825 +5.6% |
| 2018 | -- | $17,825 |
| 2017 | $761 | $17,825 |
| 2016 | $761 +10.9% | $17,825 |
| 2015 | $686 +6.9% | $17,825 |
| 2014 | $642 | $17,825 |
| 2013 | -- | $17,825 -2.1% |
| 2011 | $634 +0.9% | $18,200 |
| 2010 | $629 | $18,200 |
| 2009 | $629 | $18,200 |
| 2008 | -- | $18,200 +40.5% |
| 2007 | $554 +11.5% | $12,950 +2.4% |
| 2006 | $497 +3.4% | $12,650 |
| 2005 | $481 | $12,650 |
| 2004 | $481 +13.3% | $12,650 +21.6% |
| 2003 | $424 | $10,400 +0% |
| 2001 | -- | $10,398 -75% |
| 2000 | -- | $41,590 |
Find assessor info on the county website
Monthly payment
Est. payment
Payment breakdown
Explore the cost of this home by adjusting the details. Changes won't be saved.Climate risks
Neighborhood: 37604
Nearby schools
Schools provided by the listing agent
- Elementary: Cherokee
- Middle: Liberty Bell
- High: Science Hill
Source: TVRMLS. This data may not be complete. We recommend contacting the local school district to confirm school assignments for this home.
- $215,0004 bd1 ba1.6k sqft1116 Embreville Rd, Johnson City, TN 37604Off Market
- $130,200-- bd2 ba1.5k sqft903 Embreville Rd, Johnson City, TN 37604Off Market
- $109,9000.9 acres615 Embreville Rd, Johnson City, TN 37604Off Market
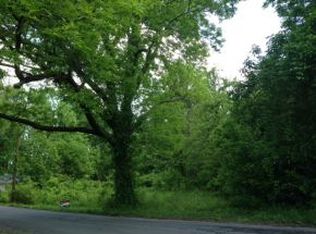
- $147,900-- bd0 ba1.2k sqft1010 Embreville Rd, Johnson City, TN 37604Off Market
Similar homes
- $339,9003 bd2 ba2.1k sqft2208 Wyndale Rd, Johnson City, TN 37604For Sale
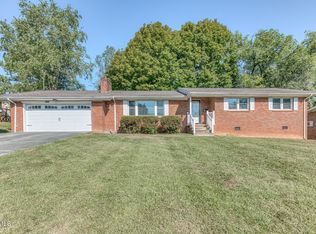 MLS ID #10001114, Rachel Moody-Livingston. TVRMLS
 - $289,9003 bd1 ba1.5k sqft604 Magnolia Ave, Johnson City, TN 37604For Sale
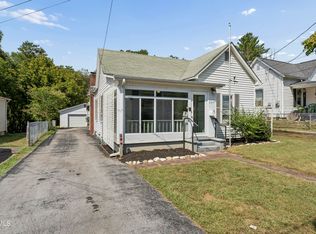 MLS ID #10001186, Robin Smith. TVRMLS
 - $315,0004 bd3 ba1.8k sqft2104 Miller Ln, Johnson City, TN 37604For Sale
 MLS ID #10001306, Amanda Marr. TVRMLS
 - $230,0003 bd2 ba1.4k sqft1825 Mary St, Johnson City, TN 37604For Sale
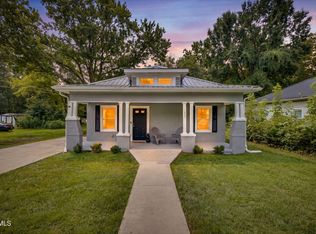 MLS ID #9999464, Katy Bennett. TVRMLS
