Country living near Boone Lake! Conveniently located a stone's throw from the popular Boone Lake, this charming cottage in Gray provides easy access to Sonny's Marina, Jay's Boat Dock, and Rockingham Marina, all of which offer boat slips and rentals, restaurants, and live music, ensuring endless enjoyment for lake enthusiasts. The wide, covered front porch is the ideal spot for sitting in rocking chairs and taking in the peaceful, pastoral views; and the spacious, private back yard and fenced side yard provide ample outdoor areas for kids, pets, and gardening. Two comfortable, carpeted bedrooms share a large bathroom with a shower/tub combo and convenient laundry hookups. The eat-in kitchen is equipped with the appliances and cabinet/countertop space you need to prepare everyday meals and host family and friends on special occasions. The home's location makes everyday errands a breeze, with the plethora of dining, shopping, and entertainment options of Johnson City just minutes away. Freshly painted, the home is just waiting for you to move in and make it your own. Don't miss the chance to make this your dream lake home in the country--schedule a showing today!
Pending
$229,900
875 Pickens Bridge Road, Johnson City, TN 37615
2beds
1,112sqft
Single Family Residence
Built in 1922
0.53 Acres Lot
$229,700 Zestimate®
$207/sqft
$-- HOA
What's special
Fenced side yardFreshly paintedWide covered front porchPeaceful pastoral viewsEat-in kitchenTwo comfortable carpeted bedroomsConvenient laundry hookups
- 11 days
- 536
- 57
Zillow last checked:
Listing updated:
Listed by:
Cory Parsons,
eXp Realty, LLC 888-519-5113
Source: eXp Realty,MLS#: 10000917
Facts & features
Interior
Bedrooms & bathrooms
- Bedrooms: 2
- Bathrooms: 1
- Full bathrooms: 1
Heating
- Central
Cooling
- Central Air
Appliances
- Included: Range, Refrigerator
Features
- Built-in Features, Kitchen/Dining Combo, Remodeled, Restored
- Flooring: Hardwood, Ceramic Tile
- Windows: Double Pane Windows
- Basement: Crawl Space
Interior area
- Total structure area: 1,112
- Total interior livable area: 1,112 sqft
Property
Parking
- Parking features: Gravel, Parking Pad
Features
- Levels: One
- Stories: 1
- Patio & porch: Front Porch
- Fencing: Back Yard
Lot
- Size: 0.53 Acres
- Dimensions: 118 x 159.22 IRR
- Topography: Part Wooded, Rolling Slope
Details
- Parcel number: 013 097.00
- Zoning: Residential
Construction
Type & style
- Home type: SingleFamily
- Architectural style: Farmhouse, Cottage
- Property subtype: Single Family Residence
Materials
- Vinyl Siding
- Foundation: Block
- Roof: Metal
Condition
- Updated/Remodeled
- New construction: No
- Year built: 1922
Utilities & green energy
- Water: Public
- Utilities for property: Electricity Connected, Water Connected
Community & HOA
Community
- Features: Lake
- Security: Smoke Detector(s)
- Subdivision: Not In Subdivision
HOA
- Has HOA: No
- Amenities included: Landscaping
Location
- Region: Johnson City
Financial & listing details
- Price per square foot: $207/sqft
- Date on market: 9/15/2026
- Listing terms: FHA,Cash,Conventional,USDA Loan,VA Loan
Estimated market value
$229,700
$218,000 - $241,000
$1,589/mo
Price history
| Date | Event | Price |
|---|---|---|
| 9/18/2026 | Pending sale | $229,900$207/sqft |
Source: eXp Realty #10000917 Report a problem | ||
| 9/15/2026 | Listed for sale | $229,900$207/sqft |
Source: eXp Realty #10000917 Report a problem | ||
Public tax history
Tax history is unavailable.
Monthly payment
Est. payment
Payment breakdown
Explore the cost of this home by adjusting the details. Changes won't be saved.Climate risks
Neighborhood: 37615
Nearby schools
Schools provided by the listing agent
- Elementary: Boones Creek
- Middle: Boones Creek
- High: Daniel Boone
Source: eXp Realty. This data may not be complete. We recommend contacting the local school district to confirm school assignments for this home.

Similar homes
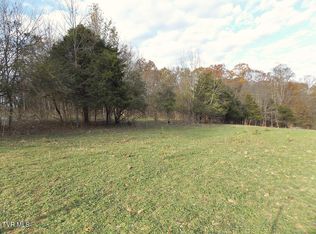
- $221,5003 bd1 ba1k sqft735 Emory Church Rd, Kingsport, TN 37664For Sale
 MLS ID #10001231, Lori Fletcher. TVRMLS
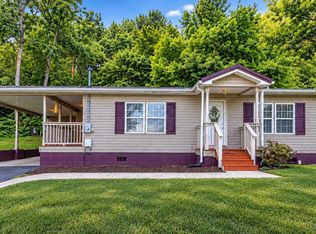
 - $229,9003 bd1 ba1.3k sqft916 Pine Grove Ave, Johnson City, TN 37601For Sale
 MLS ID #9999115, Cory Parsons. TVRMLS
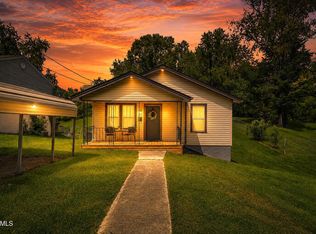
 - $207,9002 bd1 ba1k sqft349 Old Thomas Bridge Rd, Bristol, TN 37618For Sale
 MLS ID #10000687, Misty Clarke. TVRMLS
 - $235,0003 bd2 ba1k sqft218 Aa Deakins Rd, Jonesborough, TN 37659For Sale
 MLS ID #10000196, Troy Johnson. TVRMLS
