Whether you're searching for your first home, an investment opportunity, or a property to personalize and make your own, 208 Delaware Street offers incredible value in one of Johnson City's most convenient locations.
Perfectly situated just minutes from East Tennessee State University, Johnson City Medical Center, the James H. Quillen VA Medical Center, downtown Johnson City, shopping, dining, and everyday conveniences, this home places everything you need within easy reach.
Inside, you'll find a welcoming layout filled with opportunity to update, renovate, or simply enjoy as-is. Whether your vision is creating your dream home, adding to your investment portfolio, or providing housing for an ETSU student, the possibilities are endless.
Adding to its appeal, several of the home's major components have already been updated, including a newer roof, windows, HVAC system, and sump pump, providing added peace of mind and reducing many of the larger maintenance expenses for years to come.
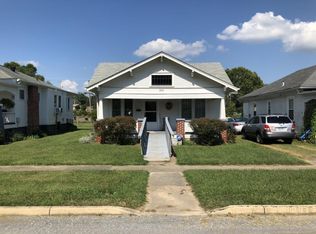
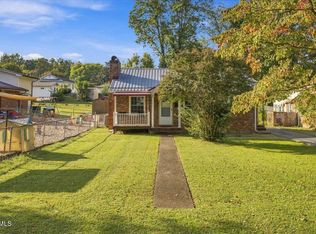
Outside, enjoy a manageable yard with space for gardening, entertaining, or relaxing while being tucked away in an established neighborhood close to parks, schools, and major commuter routes.
With Johnson City's continued growth and strong demand for homes near the university and medical district, this property presents an excellent opportunity to build equity in a location that continues to be highly desirable.
Affordable, conveniently located, and full of potential, 208 Delaware Street is ready for its next chapter.
Property sold AS IS. Buyer/buyer's agent to verify all info.
For sale
Price cut: $5.1K (9/8)
$174,900
208 Delaware St, Johnson City, TN 37604
2beds
963sqft
Single Family Residence, Residential
Built in 1920
4,700 Square Feet Lot
$167,900 Zestimate®
$182/sqft
$-- HOA
What's special
Newer roof
- 64 days
- 1,114
- 72
Likely to sell faster than
Zillow last checked:
Listing updated:
Listed by:
Kelly Hixson 423-276-1789,
Berkshire Hathaway Greg Cox Real Estate 423-282-2411
Source: TVRMLS,MLS#: 9999145
Facts & features
Interior
Bedrooms & bathrooms
- Bedrooms: 2
- Bathrooms: 1
- Full bathrooms: 1
Primary bedroom
- Level: Lower
Heating
- Heat Pump
Cooling
- Heat Pump
Appliances
- Included: Built-In Electric Oven, Gas Range, Refrigerator
- Laundry: Electric Dryer Hookup, Washer Hookup
Features
- Master Downstairs, Eat-in Kitchen
- Flooring: Carpet, Vinyl
- Windows: Double Pane Windows
Interior area
- Total structure area: 963
- Total interior livable area: 963 sqft
Property
Parking
- Parking features: Garage
- Has garage: Yes
Features
- Levels: One
- Stories: 1
- Patio & porch: Front Porch, Rear Porch
Lot
- Size: 4,700 Square Feet
- Dimensions: 47 x 100
- Topography: Level
Details
- Additional structures: Garage(s)
- Parcel number: 046o H 006.00
- Zoning: R 4
Construction
Type & style
- Home type: SingleFamily
- Architectural style: Bungalow
- Property subtype: Single Family Residence, Residential
Materials
- Wood Siding
- Roof: Asphalt,Shingle
Condition
- Average
- New construction: No
- Year built: 1920
Utilities & green energy
- Sewer: Public Sewer
- Water: Public
Community & HOA
Community
- Subdivision: Cherokee Heights
HOA
- Has HOA: No
Location
- Region: Johnson City
Financial & listing details
- Price per square foot: $182/sqft
- Tax assessed value: $142,300
- Annual tax amount: $1,099
- Date on market: 8/5/2026
- Listing terms: Cash,Conventional,VA Loan
Estimated market value
$167,900
$160,000 - $176,000
$1,566/mo
Price history
| Date | Event | Price |
|---|---|---|
| 9/8/2026 | Price change | $174,900-2.8%$182/sqft |
Source: TVRMLS #9999145 Report a problem | ||
| 8/17/2026 | Price change | $179,999-7.7%$187/sqft |
Source: TVRMLS #9999145 Report a problem | ||
| 8/5/2026 | Listed for sale | $195,000$202/sqft |
Source: TVRMLS #9999145 Report a problem | ||
Public tax history
| Year | Property taxes | Tax assessment |
|---|---|---|
| 2025 | $1,099 +0.8% | $35,575 |
| 2024 | $1,090 +28.3% | $35,575 +72.9% |
| 2023 | $850 +6.4% | $20,575 |
| 2022 | $798 | $20,575 |
| 2021 | $798 +0.5% | $20,575 |
| 2020 | $794 +79.5% | $20,575 |
| 2019 | $442 | $20,575 +28.4% |
| 2018 | -- | $16,025 |
| 2017 | $684 | $16,025 |
| 2016 | $684 +15.8% | $16,025 +4.4% |
| 2015 | $591 +6.9% | $15,350 |
| 2014 | $553 | $15,350 |
| 2013 | -- | $15,350 -2.8% |
| 2011 | $550 +0.9% | $15,800 |
| 2010 | $546 | $15,800 |
| 2009 | $546 | $15,800 |
| 2008 | -- | $15,800 +41.1% |
| 2007 | $479 +8.9% | $11,200 |
| 2006 | $440 +3.4% | $11,200 |
| 2005 | $426 | $11,200 |
| 2004 | $426 +25.3% | $11,200 +34.5% |
| 2003 | $340 | $8,325 |
| 2001 | -- | $8,325 -75% |
| 2000 | -- | $33,300 |
Find assessor info on the county website
Monthly payment
Est. payment
Payment breakdown
Explore the cost of this home by adjusting the details. Changes won't be saved.Climate risks
Neighborhood: 37604
Nearby schools
Schools provided by the listing agent
- Elementary: North Side
- Middle: Liberty Bell
- High: Science Hill
Source: TVRMLS. This data may not be complete. We recommend contacting the local school district to confirm school assignments for this home.
Similar homes

- $214,9003 bd1 ba1.1k sqft314 W 8th Ave, Johnson City, TN 37604For Sale
 MLS ID #10001038, Cory Parsons. TVRMLS
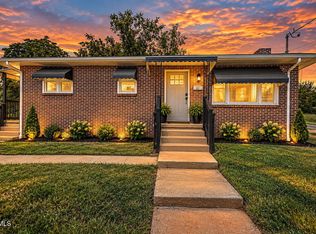
 - $205,0002 bd1 ba968 sqft809 Hamilton St, Johnson City, TN 37604For Sale
 MLS ID #9998710, Jim Rigsby. TVRMLS
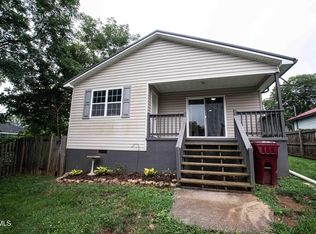
 - $195,0002 bd1 ba768 sqft1205 E Chilhowie Ave, Johnson City, TN 37601For Sale
 MLS ID #10001738, Lesley Bowen. TVRMLS
 - $179,9002 bd1 ba921 sqft1714 E Millard St, Johnson City, TN 37601For Sale
 MLS ID #9996923, Jim Griffin. TVRMLS
