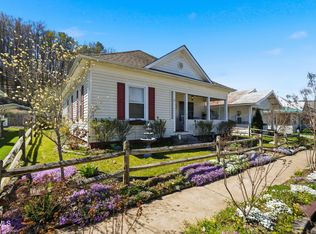
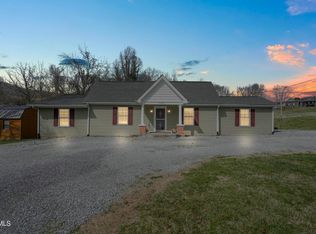
Completely Renovated & Move-In Ready Near Downtown Erwin! Welcome home to this beautifully renovated 3-bedroom, 2-bath home conveniently located just minutes from downtown Erwin! Completely updated from top to bottom, this home offers the peace of mind of modern improvements while maintaining the charm of small-town living.
Nearly everything is NEW! Major upgrades include a brand-new roof, heat pump, water heater, electrical system, flooring, and extensive renovations throughout. No detail has been overlooked in transforming this property into a fresh, inviting, move-in-ready home. Location is another standout feature! Enjoy the convenience of downtown Erwin's local shops, restaurants, and amenities, along with easy access to Johnson City and Asheville, North Carolina. Outdoor enthusiasts will love being surrounded by the natural beauty of the Appalachian Mountains, with incredible hiking trails, scenic waterfalls, fishing, and endless opportunities for outdoor recreation just a short drive away. Whether you're searching for your first home, looking to downsize, or simply wanting a beautifully updated property without the hassle of renovations, this home checks all the boxes. Everything has been done for you just move in and enjoy! Schedule your private showing today!
R# 2164
For sale
$279,900
416 Opekiska St, Erwin, TN 37650
3beds
1,048sqft
Single Family Residence, Residential
Built in 1921
3,700 Square Feet Lot
$266,700 Zestimate®
$267/sqft
$-- HOA
What's special
Completely renovatedBrand-new roofWater heaterElectrical systemHeat pump
- 16 days
- 403
- 34
Likely to sell faster than
Zillow last checked:
Listing updated:
Listed by:
Dustin Morris 423-483-7777,
REMAX Checkmate, Inc. Realtors 423-282-0432
Source: TVRMLS,MLS#: 10002941
Facts & features
Interior
Bedrooms & bathrooms
- Bedrooms: 3
- Bathrooms: 2
- Full bathrooms: 2
Heating
- Heat Pump
Cooling
- Heat Pump
Appliances
- Included: Electric Range, Microwave, Refrigerator
- Laundry: Electric Dryer Hookup, Washer Hookup
Features
- Open Floorplan
- Flooring: Vinyl
- Windows: Double Pane Windows
Interior area
- Total structure area: 1,048
- Total interior livable area: 1,048 sqft
Property
Parking
- Parking features: Parking Pad, Shared Driveway
- Has uncovered spaces: Yes
Features
- Levels: One
- Stories: 2
- Patio & porch: Back, Front Porch
- Fencing: Back Yard,Full
- Has view: Yes
- View description: Mountain(s)
Lot
- Size: 3,700 Square Feet
- Dimensions: 37 x 100
- Topography: Level
Details
- Additional structures: Shed(s)
- Parcel number: 031c B 005.00
- Zoning: RS
Construction
Type & style
- Home type: SingleFamily
- Architectural style: Cottage
- Property subtype: Single Family Residence, Residential
Materials
- Vinyl Siding
- Foundation: Block
- Roof: Shingle
Condition
- Above Average
- New construction: No
- Year built: 1921
Utilities & green energy
- Sewer: Public Sewer
- Water: Public
- Utilities for property: Electricity Connected, Water Connected
Community & HOA
Community
- Features: Sidewalks
- Subdivision: E L Co
HOA
- Has HOA: No
Location
- Region: Erwin
Financial & listing details
- Price per square foot: $267/sqft
- Tax assessed value: $86,600
- Annual tax amount: $901
- Date on market: 11/4/2026
- Listing terms: Cash,Conventional,FHA,THDA,USDA Loan,VA Loan
- Electric utility on property: Yes
Estimated market value
$266,700
$253,000 - $280,000
$1,592/mo
Price history
| Date | Event | Price |
|---|---|---|
| 11/4/2026 | Listed for sale | $279,900+438.3%$267/sqft |
Source: TVRMLS #10002941 Report a problem | ||
| 4/6/2026 | Sold | $52,000-20%$50/sqft |
Source: TVRMLS #9991042 Report a problem | ||
| 2/25/2026 | Pending sale | $65,000$62/sqft |
Source: TVRMLS #9991042 Report a problem | ||
| 2/11/2026 | Listed for sale | $65,000+97%$62/sqft |
Source: TVRMLS #9991042 Report a problem | ||
| 12/28/1999 | Sold | $33,000$31/sqft |
Source: Public Record Report a problem | ||
Public tax history
| Year | Property taxes | Tax assessment |
|---|---|---|
| 2025 | $901 | $21,650 |
| 2024 | $901 | $21,650 |
| 2023 | $901 +6.7% | $21,650 |
| 2022 | $845 +106.6% | $21,650 +51.1% |
| 2021 | $409 -39.5% | $14,325 |
| 2020 | $676 +3.7% | $14,325 |
| 2019 | $651 +8.9% | $14,325 -0.7% |
| 2018 | $598 +0.3% | $14,425 |
| 2017 | $596 +2.2% | $14,425 +1.2% |
| 2016 | $583 | $14,250 |
| 2015 | $583 +8.8% | $14,250 |
| 2014 | $536 +4.2% | $14,250 |
| 2013 | $514 | $14,250 |
| 2012 | $514 +3.9% | $14,250 +0.7% |
| 2011 | $495 +9.3% | $14,150 |
| 2010 | $453 | $14,150 |
| 2009 | $453 +7.2% | $14,150 |
| 2007 | $422 +24.4% | $14,150 +51.7% |
| 2006 | $339 | $9,325 |
| 2005 | $339 | $9,325 |
| 2004 | $339 | $9,325 |
| 2002 | $339 | $9,325 |
| 2001 | -- | $9,325 +18.4% |
| 2000 | -- | $7,875 +0.6% |
| 1999 | -- | $7,825 |
Find assessor info on the county website
Monthly payment
Est. payment
Payment breakdown
Explore the cost of this home by adjusting the details. Changes won't be saved.Climate risks
Neighborhood: 37650
Nearby schools
Schools provided by the listing agent
- Elementary: Love Chapel
- Middle: Unicoi Co
- High: Unicoi Co
Source: TVRMLS. This data may not be complete. We recommend contacting the local school district to confirm school assignments for this home.
Similar homes
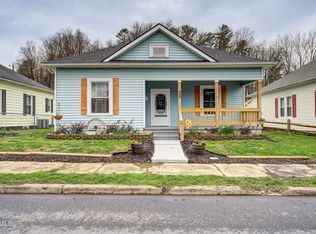
- $164,9002 bd1 ba866 sqft220 New Ave, Erwin, TN 37650For Sale
 MLS ID #10003235, Tiara Szczepan. TVRMLS
- $274,9003 bd2 ba1.1k sqft410 Sugar Hollow Rd, Unicoi, TN 37692For Sale
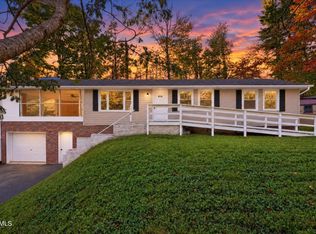 MLS ID #10002611, Lisa M Smith. TVRMLS
- $249,9003 bd1 ba1.3k sqft204 Enon Church Rd, Jonesborough, TN 37659For Sale
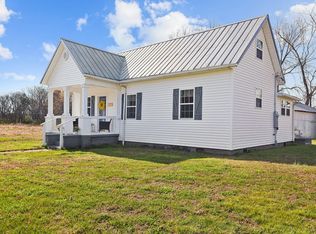
 MLS ID #710880, Theresa Raymond, TN Smoky Mtn Realty. Lakeway Area AOR
- $279,0003 bd2 ba1.5k sqft2426 Old Lewis Rd, Johnson City, TN 37601For Sale
 MLS ID #10003478, David Reed. TVRMLS
- $266,5003 bd2 ba1k sqft108 Woodland Cir, Jonesborough, TN 37659For SaleMLS ID #713208, Donald Fabrikant, Country Living Realty. Lakeway Area AOR
