Updated home in the country!
This beautifully renovated manufactured home sits on a large lot in a serene country setting.
New lighting and flooring run throughout, making the entire home fresh and move-in ready.Inside, the open-concept layout centers on a living room with a cozy fireplace and vaulted ceiling that adds height and light.
The updated kitchen features stainless-steel appliances and a convenient island with a butcher block countertop.
An adjacent laundry room and a roomy pantry keep everyday life organized and close at hand.
The split-bedroom layout offers plenty of privacy. The primary bedroom is tucked on one side of the home and includes an en suite bath and a walk-in closet. The other two bedrooms sit on the opposite side and share the second full bath, making this a great setup for family and guests.
Outside, enjoy the covered front porch and large front deck, ideal for morning coffee or relaxing evenings in the quiet of the country. The durable metal roof provides lasting protection and low maintenance, and the large lot leaves plenty of room for gardening and for kids and pets to play.
Outdoor activities are abundant, from the nearby David Crockett Birthplace State Park to world-class fishing and rafting on the Nolichucky River.
If you've been looking for peaceful country living with modern updates and a smart floor plan, this one is ready for you. Schedule your showing today!
For sale
$244,900
174 Culver Rd, Limestone, TN 37681
3beds
1,423sqft
Single Family Residence, Residential
Built in 1997
1.46 Acres Lot
$243,900 Zestimate®
$172/sqft
$-- HOA
What's special
Roomy pantryCovered front porchOpen-concept layoutAdjacent laundry room
- 10 days
- 900
- 126
Likely to sell faster than
Zillow last checked:
Listing updated:
Listed by:
Cory Parsons 304-674-3190,
eXp Realty, LLC 888-519-5113
Source: TVRMLS,MLS#: 10002786
Facts & features
Interior
Bedrooms & bathrooms
- Bedrooms: 3
- Bathrooms: 2
- Full bathrooms: 2
Heating
- Central
Cooling
- Central Air
Appliances
- Included: Dishwasher, Dryer, Range, Refrigerator, Washer
Features
- Built-in Features, Open Floorplan, Remodeled, Restored, Walk-In Closet(s)
- Flooring: Carpet, Luxury Vinyl
- Windows: Double Pane Windows
- Basement: Crawl Space
- Number of fireplaces: 1
- Fireplace features: Living Room
Interior area
- Total structure area: 1,423
- Total interior livable area: 1,423 sqft
Property
Parking
- Parking features: Gravel
Features
- Levels: One
- Stories: 1
- Patio & porch: Deck, Front Porch, Rear Patio
- Fencing: Back Yard
Lot
- Size: 1.46 Acres
- Topography: Rolling Slope
Details
- Parcel number: 073g A 001.00
- Zoning: Residential
Construction
Type & style
- Home type: SingleFamily
- Architectural style: Other,See Remarks
- Property subtype: Single Family Residence, Residential
Materials
- Vinyl Siding, Other, See Remarks
- Foundation: Pillar/Post/Pier
- Roof: Metal
Condition
- Updated/Remodeled,Above Average
- New construction: No
- Year built: 1997
Utilities & green energy
- Water: Public
- Utilities for property: Electricity Connected, Sewer Connected, Water Connected
Community & HOA
Community
- Security: Smoke Detector(s)
- Subdivision: McInturff Acres
HOA
- Has HOA: No
Location
- Region: Limestone
Financial & listing details
- Price per square foot: $172/sqft
- Tax assessed value: $167,600
- Annual tax amount: $716
- Date on market: 10/31/2026
- Listing terms: Cash,Conventional,FHA,THDA,USDA Loan,VA Loan
- Electric utility on property: Yes
- Body type: Double Wide
Estimated market value
$243,900
$232,000 - $256,000
$1,785/mo
Price history
| Date | Event | Price |
|---|---|---|
| 10/31/2026 | Listed for sale | $244,900+22.4%$172/sqft |
Source: TVRMLS #10002786 Report a problem | ||
| 8/19/2020 | Sold | $200,000+339.6%$141/sqft |
Source: Public Record Report a problem | ||
| 10/31/2016 | Sold | $45,500-4.2%$32/sqft |
Source: TVRMLS #377883 Report a problem | ||
| 9/27/2016 | Price change | $47,500-4%$33/sqft |
Source: SIGNATURE PROPERTIES #377883 Report a problem | ||
| 8/24/2016 | Listed for sale | $49,500$35/sqft |
Source: SIGNATURE PROPERTIES #377883 Report a problem | ||
| 6/3/2016 | Listing removed | $49,500$35/sqft |
Source: SIGNATURE PROPERTIES #377883 Report a problem | ||
| 5/27/2016 | Listed for sale | $49,500+32%$35/sqft |
Source: SIGNATURE PROPERTIES #377883 Report a problem | ||
| 5/5/2016 | Sold | $37,500$26/sqft |
Source: Public Record Report a problem | ||
Public tax history
| Year | Property taxes | Tax assessment |
|---|---|---|
| 2025 | $716 | $41,900 |
| 2024 | $716 +73.6% | $41,900 +118.2% |
| 2023 | $413 | $19,200 |
| 2022 | $413 | $19,200 |
| 2021 | $413 | $19,200 |
| 2020 | $413 +2.1% | $19,200 +2.1% |
| 2019 | $404 | $18,800 +39.3% |
| 2018 | -- | $13,500 |
| 2017 | $321 | $13,500 |
| 2016 | $321 +20.2% | $13,500 |
| 2015 | $267 | $13,500 |
| 2014 | $267 | $13,500 |
| 2013 | -- | $13,500 -16.9% |
| 2011 | $311 | $16,250 |
| 2010 | $311 | $16,250 |
| 2009 | $311 | $16,250 |
| 2008 | -- | $16,250 -6.1% |
| 2007 | $407 +17.5% | $17,300 |
| 2006 | $346 +7% | $17,300 |
| 2005 | $324 | $17,300 |
| 2004 | $324 -7.1% | $17,300 -4.2% |
| 2003 | $348 | $18,050 0% |
| 2001 | -- | $18,056 -75% |
| 2000 | -- | $72,225 |
Find assessor info on the county website
Monthly payment
Est. payment
Payment breakdown
Explore the cost of this home by adjusting the details. Changes won't be saved.Climate risks
Neighborhood: 37681
Nearby schools
Schools provided by the listing agent
- Elementary: Grandview
- Middle: Jonesborough
- High: David Crockett
Source: TVRMLS. This data may not be complete. We recommend contacting the local school district to confirm school assignments for this home.

Similar homes
- $175,0003 bd2 ba1.1k sqft489 Bill West Rd, Limestone, TN 37681For Sale
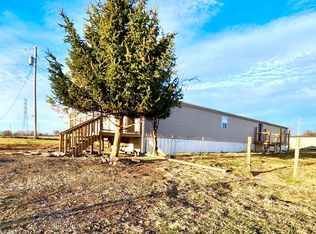 MLS ID #9997324, Stephanie Goebbel. TVRMLS
- $194,5003 bd2 ba1.5k sqft405 Sam Aiken Rd, Telford, TN 37690For Sale
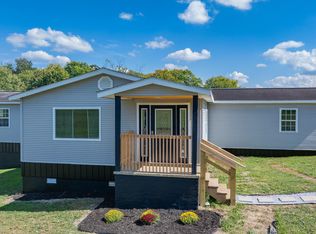 MLS ID #9985977, Emily Isbel. TVRMLS
- $266,5003 bd2 ba1k sqft108 Woodland Cir, Jonesborough, TN 37659For Sale
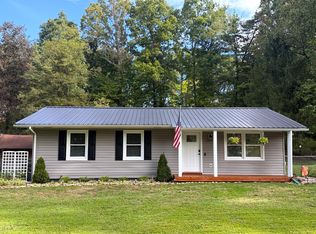
 MLS ID #713208, Donald Fabrikant, Country Living Realty. Lakeway Area AOR
- $299,0003 bd2 ba1.9k sqft130 Humphreys Dr, Telford, TN 37690For Sale
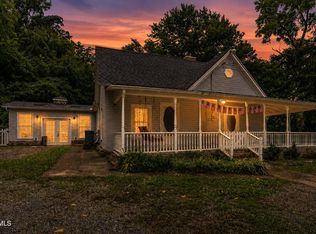 MLS ID #9999288, Brian Seroka. TVRMLS
- $249,9003 bd2 ba1.4k sqft1037 Sun Valley Vlg, Greeneville, TN 37745For SaleMLS ID #713503, Jamie Kelley, Uptown Real Estate Group . Lakeway Area AOR
- $299,9004 bd2 ba1.8k sqft3265 Old Asheville Hwy, Greeneville, TN 37743For SaleMLS ID #713495, Donald Fabrikant, Country Living Realty. Lakeway Area AOR
