Welcome to this beautifully remodeled 3-bedroom, 2-bath home offering true one-level living, thoughtful updates, and flexible space. Inside, the spacious living room is filled with natural light and features a large picture window overlooking peaceful countryside views and grazing horses just beyond the fence line.
The updated kitchen and renovated bathrooms bring a fresh feel throughout the home, while the three bedrooms offer plenty of flexibility for guests, a home office, hobby space, or additional living needs. Whether you are looking to simplify, spread out on one level, or create dedicated space for the things you enjoy most, this layout makes everyday living feel easy.
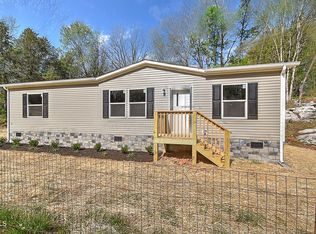
Outside, the fenced yard adds privacy and versatility with room to relax, garden, entertain, or let pets enjoy the outdoors. With move-in ready updates, scenic surroundings, and everything conveniently located on one level, this home offers a comfortable blend of function, flexibility, and peaceful Tennessee living.
Pending
$194,500
405 Sam Aiken Rd, Telford, TN 37690
3beds
1,567sqft
Single Family Residence, Residential, Manufactured Home
Built in 1999
0.51 Acres Lot
$-- Zestimate®
$124/sqft
$-- HOA
What's special
Fenced yardContemporary finishesExpansive fenced yardPicturesque viewsSerene countryside viewsLarge picture window
- 372 days
- 637
- 83
Zillow last checked:
Listing updated:
Listed by:
Emily Isbel 276-594-2824,
Epique Realty 888-893-3537
Source: TVRMLS,MLS#: 9985977
Facts & features
Interior
Bedrooms & bathrooms
- Bedrooms: 3
- Bathrooms: 2
- Full bathrooms: 2
Heating
- Heat Pump
Cooling
- Heat Pump
Appliances
- Included: Convection Oven, Dishwasher, Electric Range, Refrigerator
- Laundry: Electric Dryer Hookup, Washer Hookup
Features
- Eat-in Kitchen, Kitchen/Dining Combo, Remodeled
- Flooring: Laminate
- Windows: Double Pane Windows
Interior area
- Total structure area: 1,567
- Total interior livable area: 1,567 sqft
Property
Parking
- Parking features: Driveway, Concrete
- Has uncovered spaces: Yes
Features
- Levels: One
- Stories: 1
- Patio & porch: Back, Covered, Front Porch
- Fencing: Full
Lot
- Size: 0.51 Acres
- Dimensions: 170.86 x 135.8 IRR
- Topography: Level
Details
- Parcel number: 065 016.06
- Zoning: RES
Construction
Type & style
- Home type: MobileManufactured
- Architectural style: Ranch
- Property subtype: Single Family Residence, Residential, Manufactured Home
Materials
- Vinyl Siding
- Foundation: Block
- Roof: Shingle
Condition
- Updated/Remodeled,Above Average
- New construction: No
- Year built: 1999
Utilities & green energy
- Sewer: Septic Tank
- Water: Public
- Utilities for property: Cable Available, Electricity Connected, Sewer Connected, Water Connected
Community & HOA
Community
- Security: Smoke Detector(s)
- Subdivision: Not In Subdivision
HOA
- Has HOA: No
Location
- Region: Telford
Financial & listing details
- Price per square foot: $124/sqft
- Tax assessed value: $40,400
- Annual tax amount: $173
- Date on market: 9/5/2026
- Listing terms: Cash,Conventional
- Electric utility on property: Yes
- Body type: Single Wide
Estimated market value
Not available
Estimated sales range
Not available
Not available
Price history
| Date | Event | Price |
|---|---|---|
| 9/16/2026 | Pending sale | $194,500$124/sqft |
Source: TVRMLS #9985977 Report a problem | ||
| 9/5/2026 | Price change | $194,500-2.7%$124/sqft |
Source: TVRMLS #9985977 Report a problem | ||
| 3/6/2026 | Pending sale | $199,999$128/sqft |
Source: TVRMLS #9985977 Report a problem | ||
| 1/24/2026 | Listed for sale | $199,999$128/sqft |
Source: TVRMLS #9985977 Report a problem | ||
| 1/15/2026 | Pending sale | $199,999$128/sqft |
Source: TVRMLS #9985977 Report a problem | ||
| 1/9/2026 | Price change | $199,999-4.8%$128/sqft |
Source: TVRMLS #9985977 Report a problem | ||
| 11/26/2025 | Price change | $209,995-2.3%$134/sqft |
Source: TVRMLS #9985977 Report a problem | ||
| 10/10/2025 | Price change | $214,995-2.3%$137/sqft |
Source: TVRMLS #9985977 Report a problem | ||
| 9/19/2025 | Listed for sale | $219,995+249.2%$140/sqft |
Source: TVRMLS #9985977 Report a problem | ||
| 10/18/2024 | Sold | $63,000$40/sqft |
Source: TVRMLS #9971928 Report a problem | ||
| 10/4/2024 | Pending sale | $63,000$40/sqft |
Source: TVRMLS #9971928 Report a problem | ||
| 10/4/2024 | Listed for sale | $63,000+10%$40/sqft |
Source: TVRMLS #9971928 Report a problem | ||
| 6/12/2024 | Sold | $57,291+129.2%$37/sqft |
Source: Public Record Report a problem | ||
| 11/9/2000 | Sold | $25,000$16/sqft |
Source: Public Record Report a problem | ||
Public tax history
| Year | Property taxes | Tax assessment |
|---|---|---|
| 2025 | $173 | $10,100 |
| 2024 | $173 -9.2% | $10,100 +14.1% |
| 2023 | $190 | $8,850 |
| 2022 | $190 | $8,850 |
| 2021 | $190 | $8,850 |
| 2020 | $190 | $8,850 |
| 2019 | $190 | $8,850 +16.8% |
| 2018 | -- | $7,575 |
| 2017 | $180 | $7,575 |
| 2016 | $180 +20.2% | $7,575 |
| 2015 | $150 | $7,575 |
| 2014 | $150 | $7,575 |
| 2013 | -- | $7,575 -7.1% |
| 2011 | $156 | $8,150 |
| 2010 | $156 | $8,150 |
| 2009 | $156 | $8,150 |
| 2008 | -- | $8,150 +145.1% |
| 2007 | $78 +17.5% | $3,325 |
| 2006 | $67 +6.9% | $3,325 |
| 2005 | $62 | $3,325 |
| 2004 | $62 -14.1% | $3,325 -11.3% |
| 2003 | $72 | $3,750 +0.5% |
| 2001 | -- | $3,731 -75% |
| 2000 | -- | $14,924 |
Find assessor info on the county website
Monthly payment
Climate risks
Neighborhood: 37690
Nearby schools
Schools provided by the listing agent
- Elementary: Sulphur Springs
- Middle: Sulphur Springs
- High: Daniel Boone
Source: TVRMLS. This data may not be complete. We recommend contacting the local school district to confirm school assignments for this home.
Similar homes
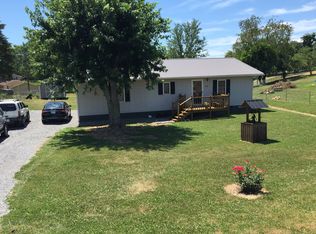
- $230,0003 bd2 ba1.1k sqft1805 Old Stage Rd, Greeneville, TN 37745For Sale
 MLS ID #9999370, Heather Easterly. TVRMLS
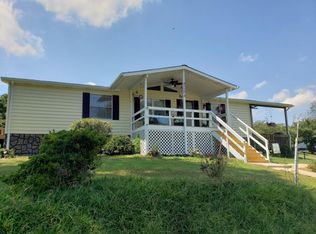
 - $269,9993 bd2 ba1.3k sqft725 Shakerag Rd, Greeneville, TN 37743For Sale
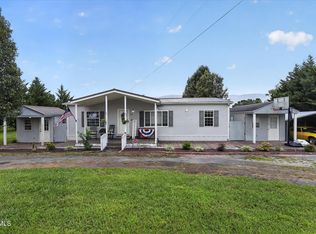 MLS ID #9999599, Claudia Nicodemus. TVRMLS
 - $199,9993 bd2 ba1.1k sqft706 W Irish St, Greeneville, TN 37743For Sale
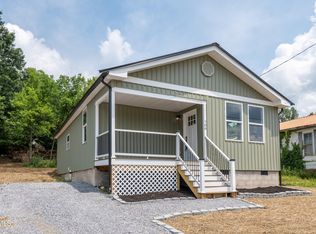 MLS ID #9997451, Brenda Chavez. TVRMLS
 - $199,9003 bd2 ba1.2k sqft165 Brookfield Ln, Kingsport, TN 37663New Construction
 MLS ID #9994390, Garrett Addington. TVRMLS
 - $264,9003 bd1 ba1.1k sqft45 Mays St, Greeneville, TN 37743For Sale
 MLS ID #713110, Jamie Kelley, Uptown Real Estate Group . Lakeway Area AOR
