In the heart of Limestone, this charming, move-in-ready home combines country living with modern updates. The flexible layout includes two bedrooms plus a third room that has been used as a bedroom but does not have a closet. This versatile space could also serve as an office, study, home gym, or craft room.
Inside, new luxury vinyl flooring, remote-controlled ceiling fans, and abundant natural light create a warm, inviting atmosphere. The kitchen offers ample cabinet storage, while the updated bathroom adds to the home's appeal.
Outside, relax on the covered back deck and enjoy the convenience of a paved driveway, an attached two-car garage, and a separate detached one-car garage with additional storage. New vinyl soffit, newer windows, and numerous updates completed within the last two years enhance this welcoming property. Enjoy a peaceful setting with easy access to nearby amenities.
The seller is leaving the stackable washer and dryer along with the back deck patio furniture with a competitive offer.
Buyer and buyer's agent to verify all information, including square footage and bedroom classification. Information deemed reliable but not guaranteed. Equal Housing Opportunity.
For sale
$260,000
2154 Old State Route 34, Limestone, TN 37681
3beds
1,220sqft
Single Family Residence, Residential
Built in 1960
0.48 Acres Lot
$252,100 Zestimate®
$213/sqft
$-- HOA
What's special
- 8 days
- 786
- 71
Likely to sell faster than
Zillow last checked:
Listing updated:
Listed by:
David Smith 423-466-7882,
NextHome Magnolia Realty 423-631-5723
Source: TVRMLS,MLS#: 10002485
Facts & features
Interior
Bedrooms & bathrooms
- Bedrooms: 3
- Bathrooms: 1
- Full bathrooms: 1
Heating
- Central, Fireplace(s), Heat Pump
Cooling
- Ceiling Fan(s), Central Air
Appliances
- Included: Built-In Electric Oven, Dryer, Refrigerator, Washer
- Laundry: Electric Dryer Hookup, Washer Hookup
Features
- Kitchen/Dining Combo, Laminate Counters, Remodeled
- Flooring: Luxury Vinyl, Tile
- Windows: Double Pane Windows
- Basement: Crawl Space
- Number of fireplaces: 1
- Fireplace features: Living Room
Interior area
- Total structure area: 1,220
- Total interior livable area: 1,220 sqft
Property
Parking
- Total spaces: 3
- Parking features: Driveway, Circular Driveway, Parking Pad
- Garage spaces: 3
- Has uncovered spaces: Yes
Features
- Levels: One
- Stories: 1
- Patio & porch: Covered, Rear Porch
- Fencing: Back Yard
Lot
- Size: 0.48 Acres
- Dimensions: 185 x 300 irregular
- Topography: Cleared, Level
Details
- Additional structures: Second Garage
- Parcel number: 074 09200 000
- Zoning: R1
Construction
Type & style
- Home type: SingleFamily
- Architectural style: Ranch
- Property subtype: Single Family Residence, Residential
Materials
- Stone Veneer, Vinyl Siding
- Foundation: Block
- Roof: Metal
Condition
- Updated/Remodeled,Above Average
- New construction: No
- Year built: 1960
Utilities & green energy
- Sewer: Septic Tank
- Water: Public
- Utilities for property: Cable Available, Electricity Connected, Water Connected, Cable Connected
Community & HOA
Community
- Security: Smoke Detector(s)
- Subdivision: Not In Subdivision
HOA
- Has HOA: No
- Amenities included: Landscaping
Location
- Region: Limestone
Financial & listing details
- Price per square foot: $213/sqft
- Tax assessed value: $167,300
- Annual tax amount: $715
- Date on market: 10/29/2026
- Listing terms: Cash,Conventional,FHA,USDA Loan,VA Loan
- Electric utility on property: Yes
Estimated market value
$252,100
$239,000 - $265,000
$1,522/mo
Price history
| Date | Event | Price |
|---|---|---|
| 10/23/2026 | Listed for sale | $260,000+1.6%$213/sqft |
Source:  NextHome #10002485 Report a problem | ||
| 8/6/2025 | Sold | $256,000-0.4%$210/sqft |
Source: TVRMLS #9976524 Report a problem | ||
| 7/4/2025 | Pending sale | $257,000$211/sqft |
Source: TVRMLS #9976524 Report a problem | ||
| 6/19/2025 | Price change | $257,000-0.6%$211/sqft |
Source: TVRMLS #9976524 Report a problem | ||
| 4/7/2025 | Price change | $258,500-3.2%$212/sqft |
Source: TVRMLS #9976524 Report a problem | ||
| 3/18/2025 | Price change | $267,000-0.6%$219/sqft |
Source: TVRMLS #9976524 Report a problem | ||
| 3/5/2025 | Price change | $268,500-3.6%$220/sqft |
Source: TVRMLS #9976524 Report a problem | ||
| 2/27/2025 | Listed for sale | $278,500+1.3%$228/sqft |
Source: TVRMLS #9976524 Report a problem | ||
| 1/7/2025 | Listing removed | $274,900-1.1%$225/sqft |
Source: TVRMLS #9972369 Report a problem | ||
| 12/12/2024 | Price change | $277,900-0.7%$228/sqft |
Source: TVRMLS #9972369 Report a problem | ||
| 10/26/2024 | Price change | $279,900-3.4%$229/sqft |
Source: TVRMLS #9972369 Report a problem | ||
| 10/17/2024 | Listed for sale | $289,900+18.3%$238/sqft |
Source: TVRMLS #9972369 Report a problem | ||
| 2/16/2024 | Sold | $245,000$201/sqft |
Source: TVRMLS #9959145 Report a problem | ||
| 1/14/2024 | Contingent | $245,000$201/sqft |
Source: TVRMLS #9959145 Report a problem | ||
| 11/9/2023 | Listed for sale | $245,000+11.9%$201/sqft |
Source: TVRMLS #9959145 Report a problem | ||
| 4/21/2022 | Sold | $219,000-0.5%$180/sqft |
Source: TVRMLS #9934636 Report a problem | ||
| 3/12/2022 | Contingent | $220,000$180/sqft |
Source: TVRMLS #9934636 Report a problem | ||
| 3/4/2022 | Listed for sale | $220,000+178.5%$180/sqft |
Source: TVRMLS #9934636 Report a problem | ||
| 12/6/2018 | Sold | $79,000-7.1%$65/sqft |
Source: Public Record Report a problem | ||
| 10/3/2018 | Listed for sale | $85,000+17.2%$70/sqft |
Source: CENTURY 21 Heritage #413283 Report a problem | ||
| 5/30/2014 | Sold | $72,500-3.2%$59/sqft |
Source: Public Record Report a problem | ||
| 3/29/2014 | Pending sale | $74,900$61/sqft |
Source: CENTURY 21 Home Team #344533 Report a problem | ||
| 3/13/2014 | Price change | $74,900-6.3%$61/sqft |
Source: CENTURY 21 Home Team #344533 Report a problem | ||
| 2/28/2014 | Listed for sale | $79,900$65/sqft |
Source: CENTURY 21 Home Team #344533 Report a problem | ||
Public tax history
| Year | Property taxes | Tax assessment |
|---|---|---|
| 2025 | $715 | $41,825 |
| 2024 | $715 +97.1% | $41,825 +147.9% |
| 2023 | $363 | $16,875 |
| 2022 | $363 | $16,875 |
| 2021 | $363 | $16,875 |
| 2020 | $363 | $16,875 |
| 2019 | $363 | $16,875 +6.5% |
| 2018 | -- | $15,850 |
| 2017 | $377 | $15,850 |
| 2016 | $377 +20.2% | $15,850 |
| 2015 | $314 | $15,850 |
| 2014 | $314 | $15,850 |
| 2013 | -- | $15,850 -8.9% |
| 2011 | $333 | $17,400 |
| 2010 | $333 | $17,400 |
| 2009 | $333 | $17,400 |
| 2008 | -- | $17,400 +31.1% |
| 2007 | $312 +17.5% | $13,275 |
| 2006 | $266 +7% | $13,275 |
| 2005 | $248 | $13,275 |
| 2004 | $248 +9.7% | $13,275 +13.2% |
| 2003 | $226 | $11,725 -0.1% |
| 2001 | -- | $11,735 -75% |
| 2000 | -- | $46,940 |
Find assessor info on the county website
Monthly payment
Est. payment
Payment breakdown
Explore the cost of this home by adjusting the details. Changes won't be saved.Climate risks
Neighborhood: 37681
Nearby schools
Schools provided by the listing agent
- Elementary: West View
- Middle: West View
- High: David Crockett
Source: TVRMLS. This data may not be complete. We recommend contacting the local school district to confirm school assignments for this home.
- $233,600-- bd0 ba1.2k sqft2143 Old State Route 34, Limestone, TN 37681Off Market
- $50,100-- bd-- ba-- sqft34 Old State Route 34, Limestone, TN 37681Off Market
- $512,300-- bd2 ba1.6k sqft600 Newt Good Rd, Telford, TN 37690Off Market
- $435,0002 bd3 ba2.3k sqft2153 Old State Route 34, Limestone, TN 37681Sold

Similar homes
- $249,9003 bd1 ba1.3k sqft204 Enon Church Rd, Jonesborough, TN 37659For Sale
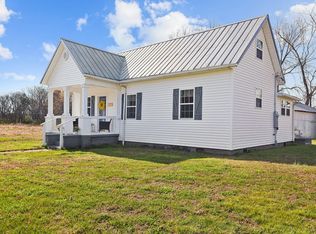
 MLS ID #710880, Theresa Raymond, TN Smoky Mtn Realty. Lakeway Area AOR
- $275,0003 bd2 ba1.2k sqft322 Conklin Rd, Jonesborough, TN 37659For Sale
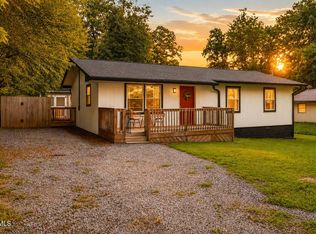 MLS ID #10001941, Alexis P Greene. TVRMLS
- $266,5003 bd2 ba1k sqft108 Woodland Cir, Jonesborough, TN 37659For Sale
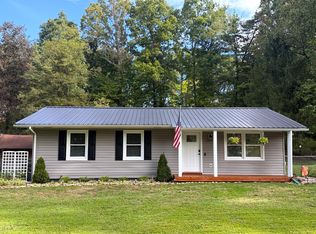 MLS ID #713208, Donald Fabrikant, Country Living Realty. Lakeway Area AOR
- $299,9004 bd2 ba1.7k sqft105 Miller St, Limestone, TN 37681For Sale
 MLS ID #10002358, Doug Schliecker. TVRMLS
- $259,9003 bd1 ba1.1k sqft45 Mays St, Greeneville, TN 37743For SaleMLS ID #713110, Jamie Kelley, Uptown Real Estate Group . Lakeway Area AOR
