Enjoy beautiful views and peaceful surroundings from the 2024 Trex deck of this charming three-bedroom home in Jonesborough. With the added benefit of no city taxes, this home offers space, convenience, and several important recent updates. The spacious open kitchen features stainless steel appliances and plenty of room for cooking, dining, and gathering with family and friends. Step outside and take in the views, or enjoy the convenience of the circular driveway, redone in 2024, that provides easy access to the back of the home. Recent improvements include a new water heater in 2023 and a new heat pump in 2024, giving the next owner added peace of mind. Downstairs, the unfinished basement offers a drive-in garage along with a washer and dryer, stove, and freezer. There's plenty of room for storage, a workshop, home gym, or hobby space--or finish the area to create even more living space. Beautiful views, no city taxes, recent updates, and room to grow--come see all this Jonesborough home has to offer!
Pending
$249,900
112 Smith Ln, Jonesborough, TN 37659
3beds
1,000sqft
Single Family Residence, Residential
Built in 1996
0.61 Acres Lot
$246,000 Zestimate®
$250/sqft
$-- HOA
What's special
Drive-in garageCircular drivewayStainless steel appliancesSpacious open kitchenWasher and dryer
- 19 days
- 554
- 59
Likely to sell faster than
Zillow last checked:
Listing updated:
Listed by:
Kathy White 423-773-9045,
CENTURY 21 Legacy 423-282-1885
Source: TVRMLS,MLS#: 10000679
Facts & features
Interior
Bedrooms & bathrooms
- Bedrooms: 3
- Bathrooms: 1
- Full bathrooms: 1
Heating
- Heat Pump
Cooling
- Heat Pump
Appliances
- Included: Cooktop, Dryer, Refrigerator, Washer
- Laundry: Electric Dryer Hookup, Washer Hookup
Features
- Eat-in Kitchen
- Basement: Concrete
Interior area
- Total structure area: 1,960
- Total interior livable area: 1,000 sqft
Property
Parking
- Total spaces: 1
- Parking features: Driveway, Attached, Garage Door Opener
- Attached garage spaces: 1
- Has uncovered spaces: Yes
Features
- Levels: One
- Stories: 1
- Patio & porch: Wrap Around
- Has view: Yes
- View description: Mountain(s)
Lot
- Size: 0.61 Acres
- Dimensions: 92.99 x 288.74
- Topography: Level
Details
- Additional structures: Garage(s)
- Parcel number: 050l A 00600 000
- Zoning: R
Construction
Type & style
- Home type: SingleFamily
- Architectural style: Ranch
- Property subtype: Single Family Residence, Residential
Materials
- Vinyl Siding
- Roof: Shingle
Condition
- Average
- New construction: No
- Year built: 1996
Utilities & green energy
- Sewer: Septic Tank
- Water: Public
Community & HOA
Community
- Subdivision: Not Listed
HOA
- Has HOA: No
- Amenities included: Landscaping
Location
- Region: Jonesborough
Financial & listing details
- Price per square foot: $250/sqft
- Tax assessed value: $167,400
- Annual tax amount: $716
- Date on market: 9/10/2026
- Listing terms: Cash,Conventional,FHA,VA Loan
Estimated market value
$246,000
$234,000 - $258,000
$1,490/mo
Price history
| Date | Event | Price |
|---|---|---|
| 9/22/2026 | Pending sale | $249,900$250/sqft |
Source: TVRMLS #10000679 Report a problem | ||
| 9/10/2026 | Listed for sale | $249,900+354.4%$250/sqft |
Source: TVRMLS #10000679 Report a problem | ||
| 12/29/1994 | Sold | $55,000$55/sqft |
Source: Public Record Report a problem | ||
Public tax history
| Year | Property taxes | Tax assessment |
|---|---|---|
| 2025 | $716 | $41,850 |
| 2024 | $716 +55.4% | $41,850 +95.3% |
| 2023 | $461 | $21,425 |
| 2022 | $461 | $21,425 |
| 2021 | $461 | $21,425 |
| 2020 | $461 | $21,425 |
| 2019 | $461 | $21,425 -1.8% |
| 2018 | -- | $21,825 |
| 2017 | $519 | $21,825 |
| 2016 | $519 +20.2% | $21,825 |
| 2015 | $432 | $21,825 |
| 2014 | $432 | $21,825 +2% |
| 2013 | -- | $21,400 -9.5% |
| 2011 | $453 | $23,650 |
| 2010 | $453 | $23,650 |
| 2009 | $453 | $23,650 |
| 2008 | -- | $23,650 +39.1% |
| 2007 | $400 +17.5% | $17,000 |
| 2006 | $340 +7% | $17,000 |
| 2005 | $318 | $17,000 |
| 2004 | $318 +8% | $17,000 +11.5% |
| 2003 | $294 | $15,250 +0% |
| 2001 | -- | $15,249 -75% |
| 2000 | -- | $60,996 |
Find assessor info on the county website
Monthly payment
Est. payment
Payment breakdown
Explore the cost of this home by adjusting the details. Changes won't be saved.Climate risks
Neighborhood: 37659
Nearby schools
Schools provided by the listing agent
- Elementary: Grandview
- Middle: Grandview
- High: David Crockett
Source: TVRMLS. This data may not be complete. We recommend contacting the local school district to confirm school assignments for this home.
Similar homes
- $235,0003 bd2 ba1k sqft218 Aa Deakins Rd, Jonesborough, TN 37659For Sale
 MLS ID #10000196, Troy Johnson. TVRMLS
 - $225,0002 bd1 ba750 sqft223 1/2 Spring St, Jonesborough, TN 37659For Sale
 MLS ID #10000932, Melissa Townsend. TVRMLS
 - $--3 bd1 ba1k sqft533 Hales Chapel Rd, Gray, TN 37615AuctionAuction.com 2
- $264,9002 bd2 ba1k sqft40 Sagewood Ct #40, Jonesborough, TN 37659For Sale
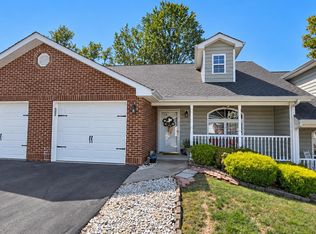 MLS ID #10001421, Ricky Whittenburg. TVRMLS
 - $279,9003 bd1 ba1.3k sqft204 Enon Church Rd, Jonesborough, TN 37659For Sale
 MLS ID #710880, Theresa Raymond, TN Smoky Mtn Realty. Lakeway Area AOR
