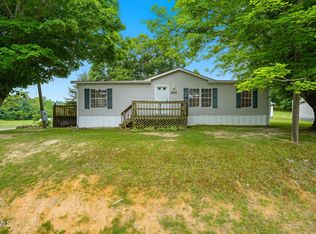
This home is situated on a large corner lot just minutes from downtown Jonesborough. The home features hardwood floors throughout, a new fenced in area for kids or pets, a split bedroom floorplan with a master bedroom and ensuite, two additional bedrooms with another full bathroom and open living area. Easy access with a ramp, as well as two storage buildings. Water heater is less than 2 years old, heat pump is approximately 4 years old, and the roof is 9 years old. This home is located on a quiet little side road, but convenient to all of the downtown Jonesborough amenities. Home is being sold as is, where is. Home inspections are welcome for informational purposes only. *All information deemed reliable, but buyer/buyer's agent to verify all information. *
For sale
$195,000
195 Hensley Loop, Jonesborough, TN 37659
3beds
1,296sqft
Single Family Residence, Residential, Manufactured Home
Built in 1996
0.38 Acres Lot
$180,900 Zestimate®
$150/sqft
$-- HOA
What's special
Two storage buildingsSplit bedroom floorplanLarge corner lotHardwood floors throughoutMaster bedroom and ensuite
- 20 hours |
- 296 |
- 32 |
Zillow last checked:
Listing updated:
Listed by:
Kimberly Barden 423-773-0477,
Park Hill Realty Group, LLC 423-530-5224
Source: TVRMLS,MLS#: 10000049
Facts & features
Interior
Bedrooms & bathrooms
- Bedrooms: 3
- Bathrooms: 2
- Full bathrooms: 2
Heating
- Central, Heat Pump
Cooling
- Central Air, Heat Pump
Appliances
- Included: Dishwasher, Electric Range, Range, Refrigerator
- Laundry: Electric Dryer Hookup, Washer Hookup
Features
- 2+ Person Tub, Soaking Tub, Kitchen/Dining Combo, Open Floorplan, Walk-In Closet(s)
- Flooring: Hardwood
- Doors: French Doors, Storm Door(s)
- Windows: Single Pane Windows, Window Treatment-Some
- Number of fireplaces: 1
- Fireplace features: Living Room
Interior area
- Total structure area: 1,296
- Total interior livable area: 1,296 sqft
Property
Parking
- Parking features: Asphalt
Features
- Levels: One
- Stories: 1
- Patio & porch: Back, Covered, Deck, Front Porch, Porch
- Fencing: Back Yard
Lot
- Size: 0.38 Acres
- Dimensions: 108.09 x 118.48 IRR
- Topography: Level, Sloped
Details
- Additional structures: Outbuilding, Storage
- Parcel number: 082j A 005.00
- Zoning: res
Construction
Type & style
- Home type: MobileManufactured
- Architectural style: Ranch
- Property subtype: Single Family Residence, Residential, Manufactured Home
Materials
- Vinyl Siding, See Remarks
- Foundation: Pillar/Post/Pier
- Roof: Metal
Condition
- Average
- New construction: No
- Year built: 1996
Utilities & green energy
- Sewer: Septic Tank
- Water: Public
- Utilities for property: Cable Available, Electricity Connected, Propane, Water Connected
Community & HOA
Community
- Subdivision: Not In Subdivision
HOA
- Has HOA: No
Location
- Region: Jonesborough
Financial & listing details
- Price per square foot: $150/sqft
- Tax assessed value: $132,500
- Annual tax amount: $566
- Date on market: 8/26/2026
- Listing terms: Cash,Conventional,FHA,USDA Loan,VA Loan
- Electric utility on property: Yes
- Body type: Double Wide
Estimated market value
$180,900
Estimated sales range
Not available
$1,458/mo
Price history
| Date | Event | Price |
|---|---|---|
| 8/26/2026 | Listed for sale | $195,000+15.7%$150/sqft |
Source: TVRMLS #10000049 Report a problem | ||
| 1/31/2025 | Sold | $168,500-2.3%$130/sqft |
Source: TVRMLS #9973691 Report a problem | ||
| 12/5/2024 | Pending sale | $172,500$133/sqft |
Source: TVRMLS #9973691 Report a problem | ||
| 11/21/2024 | Listed for sale | $172,500+1280%$133/sqft |
Source: TVRMLS #9973691 Report a problem | ||
| 7/31/1996 | Sold | $12,500$10/sqft |
Source: Public Record Report a problem | ||
Public tax history
| Year | Property taxes | Tax assessment |
|---|---|---|
| 2025 | $566 | $33,125 |
| 2024 | $566 +69.4% | $33,125 +113% |
| 2023 | $334 | $15,550 |
| 2022 | $334 | $15,550 |
| 2021 | $334 | $15,550 |
| 2020 | $334 | $15,550 |
| 2019 | $334 | $15,550 +46% |
| 2018 | -- | $10,650 |
| 2017 | $253 | $10,650 |
| 2016 | $253 +20.2% | $10,650 |
| 2015 | $211 | $10,650 |
| 2014 | $211 | $10,650 |
| 2013 | -- | $10,650 -27.4% |
| 2011 | $281 | $14,675 |
| 2010 | $281 | $14,675 |
| 2009 | $281 | $14,675 |
| 2008 | -- | $14,675 +11.6% |
| 2007 | $309 +17.5% | $13,150 |
| 2006 | $263 +6.9% | $13,150 |
| 2005 | $246 | $13,150 |
| 2004 | $246 -3.8% | $13,150 -0.8% |
| 2003 | $256 | $13,250 |
| 2001 | -- | $13,250 -75% |
| 2000 | -- | $53,000 |
Find assessor info on the county website
Monthly payment
Climate risks
Neighborhood: 37659
Getting around
0 / 100
Car-DependentNearby schools
GreatSchools rating
- 5/10Lamar Elementary SchoolGrades: PK-8Distance: 2.7 mi
- 5/10David Crockett High SchoolGrades: 9-12Distance: 2.8 mi
Schools provided by the listing agent
- Elementary: Lamar
- Middle: Lamar
- High: David Crockett
Source: TVRMLS. This data may not be complete. We recommend contacting the local school district to confirm school assignments for this home.
- $33,000-- bd-- ba924 sqft183 Hensley Loop, Jonesborough, TN 37659Off Market
- $194,9003 bd2 ba1.2k sqft215 Hensley Loop, Jonesborough, TN 37659Sold
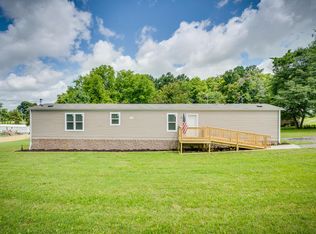
- $30,0003 bd2 ba1.2k sqft179 Hensley Loop, Jonesborough, TN 37659Sold
- $220,800-- bd0 ba2.2k sqft163 Lc McKee Rd, Jonesborough, TN 37659Off Market
- $44,300-- bd-- ba1.2k sqft147 Lc McKee Rd, Jonesborough, TN 37659Off Market
- $101,300-- bd-- ba768 sqft195 Lc McKee Rd, Jonesborough, TN 37659Off Market
- $149,400-- bd-- ba-- sqft195 Lc McKee Rd, Jonesborough, TN 37659Off Market
- $137,0002 bd3 ba1k sqft177 Hensley Loop, Jonesborough, TN 37659Off Market
Similar homes
- $225,0003 bd2 ba1.2k sqft321 Rambling Rd, Jonesborough, TN 37659For Sale
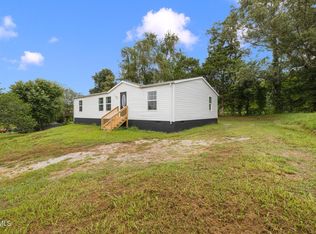 MLS ID #9999429, Daphanie Roberts. TVRMLS
 - $225,0004 bd2 ba1.8k sqft158 W Ridge Rd, Jonesborough, TN 37659For Sale
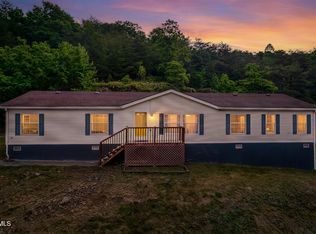 MLS ID #9999636, Elizabeth Whittemore. TVRMLS
 - $215,0004 bd2 ba1.6k sqft475 Bill West Rd, Limestone, TN 37681For Sale
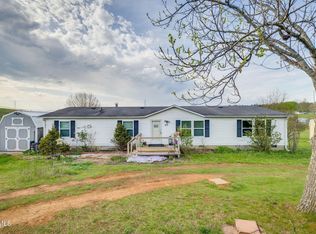 MLS ID #9993365, Kristi Bailey. TVRMLS
 - $160,0003 bd2 ba1.1k sqft220 Harmony Rd, Jonesborough, TN 37659For Sale
 MLS ID #9996702, Dale Slivka. TVRMLS
 - $199,0003 bd2 ba1.6k sqft526 Richard McLaughlin Rd, Unicoi, TN 37692For SaleMLS ID #9999995, Michael LeMay. TVRMLS
- $175,0003 bd2 ba1.1k sqft489 Bill West Rd, Limestone, TN 37681For SaleMLS ID #9997324, Stephanie Goebbel. TVRMLS
- $175,0003 bd2 ba1.2k sqft570 Happy Valley Rd, Limestone, TN 37681For SaleMLS ID #9999091, Tiffany Watts. TVRMLS
- $219,9002 bd1 ba1k sqft1408 W College St, Jonesborough, TN 37659For SaleMLS ID #9999481, Jacob Force. TVRMLS
- $189,9003 bd2 ba1.1k sqft7057 Erwin Hwy, Chuckey, TN 37641For SaleMLS ID #9990788, Robin Smith. TVRMLS
- $239,0003 bd2 ba1.1k sqft1805 Old Stage Rd, Greeneville, TN 37745For SaleMLS ID #9999370, Heather Easterly. TVRMLS
- $185,0002 bd2 ba872 sqft151 McCarty Hollow Rd, Telford, TN 37690For SaleMLS ID #9998874, Emily Massengill. TVRMLS
- $289,9992 bd2 ba1.2k sqft2183 Highway 81 S, Jonesborough, TN 37659For SaleMLS ID #9995602, Kimberly Leonard. TVRMLS
- $210,0002 bd3 ba1.6k sqft516 Pilgrim Ct APT B, Johnson City, TN 37601For SaleMLS ID #9999976, Debby Gibson. TVRMLS
- $219,9003 bd1 ba1.1k sqft2060 Fishpond Rd, Chuckey, TN 37641For SaleMLS ID #9999096, Joshua Bennett. TVRMLS
- $199,0003 bd1 ba1.2k sqft2108 Berea Dr, Johnson City, TN 37604For SaleMLS ID #11910701, Ryan Rakers, DISPOSITION REALTY PARTNERS LLC. My State MLS
- $245,0003 bd1 ba1.1k sqft322 W Doe Ave, Elizabethton, TN 37643For SaleMLS ID #9999952, Dale Slivka. TVRMLS
- $249,8003 bd2 ba1.4k sqft250 Dogwalk Rd, Greeneville, TN 37745For SaleMLS ID #9994806, Amanda Westbrook. TVRMLS
- $220,0003 bd2 ba1.9k sqft141 Hensen Ave, Piney Flats, TN 37686For SaleMLS ID #9996900, Sheri Lawlor. TVRMLS
- $220,0002 bd1 ba912 sqft242 Main Street Village Dr, Jonesborough, TN 37659For SaleMLS ID #9997267, Bethany Wisdom. TVRMLS
- $282,5003 bd2 ba1.3k sqft725 Shakerag Rd, Greeneville, TN 37743For SaleMLS ID #9999599, Claudia Nicodemus. TVRMLS
