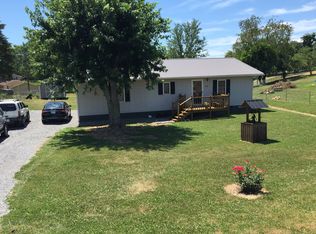
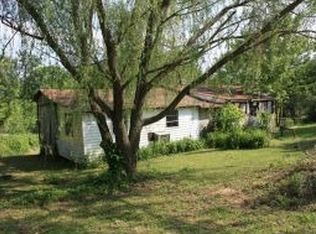
PRICED TO SELL! Affordable country living meets complete peace of mind! Tucked away on a gentle 0.45-acre lot with scenic mountain views, this 3-bedroom, 2-bathroom home has been fully transformed from top to bottom with quality, modern finishes. Spanning 1,200 square feet, the interior features durable new flooring, clean modern drywall, and gorgeous tongue-and-groove wood accents. The kitchen boasts brand-new stainless steel appliances and custom updates, flowing into bright, open living spaces. Absolutely everything is brand new and engineered for low-maintenance, energy-efficient living: new metal roof, new siding, upgraded plumbing, all-new electrical wiring, a new water heater, and a brand-new HVAC system. The usable yard features a partial 3-sided fence perfect for pets or gardening, located in a quiet, friendly Sulphur Springs school district setting just minutes from historic Jonesborough. Home is detitled and on a permanent post and pier foundation.. Move-in ready--schedule your tour today! Some information is from third parties and should be verified by buyer, buyer's agent.
For sale
Price cut: $5K (9/21)
$194,900
395 Sam Aiken Rd, Telford, TN 37690
3beds
1,200sqft
Single Family Residence, Residential, Manufactured Home
Built in 1974
0.45 Acres Lot
$189,700 Zestimate®
$162/sqft
$-- HOA
What's special
Scenic mountain viewsUsable yardNew metal roofNew sidingBright open living spacesDurable new flooringGorgeous tongue-and-groove wood accents
- 92 days
- 504
- 39
Zillow last checked:
Listing updated:
Listed by:
Stephanie Goebbel 423-737-8705,
Dalton Wade, Inc 888-668-8283
Source: TVRMLS,MLS#: 9997625
Facts & features
Interior
Bedrooms & bathrooms
- Bedrooms: 3
- Bathrooms: 2
- Full bathrooms: 2
Primary bedroom
- Level: First
- Area: 154
- Dimensions: 14 x 11
Bedroom 2
- Level: First
- Area: 180
- Dimensions: 20 x 9
Bedroom 2
- Level: First
- Area: 30
- Dimensions: 5 x 6
Bedroom 3
- Level: First
- Area: 308
- Dimensions: 28 x 11
Bathroom 1
- Level: First
- Area: 40
- Dimensions: 8 x 5
Kitchen
- Level: First
- Area: 114
- Dimensions: 19 x 6
Laundry
- Level: First
Living room
- Level: First
- Area: 187
- Dimensions: 17 x 11
Heating
- Central, Electric
Cooling
- Zoned
Appliances
- Included: Dishwasher, Electric Range, Microwave, Refrigerator
- Laundry: Electric Dryer Hookup, Washer Hookup
Features
- Eat-in Kitchen, Kitchen/Dining Combo, Remodeled
- Flooring: Luxury Vinyl
- Windows: Double Pane Windows, Insulated Windows
- Has fireplace: No
Interior area
- Total structure area: 1,200
- Total interior livable area: 1,200 sqft
Property
Parking
- Parking features: Driveway, Gravel
- Has uncovered spaces: Yes
Features
- Levels: One
- Stories: 1
- Patio & porch: Covered, Front Porch, Rear Porch
- Fencing: Back Yard
- Has view: Yes
- View description: Mountain(s)
Lot
- Size: 0.45 Acres
- Dimensions: 90 x 191 x 100 x 230
- Topography: Sloped
Details
- Parcel number: 065 016.08
- Zoning: Residential
Construction
Type & style
- Home type: MobileManufactured
- Architectural style: See Remarks
- Property subtype: Single Family Residence, Residential, Manufactured Home
Materials
- Metal Siding, Vinyl Siding
- Foundation: Pillar/Post/Pier
- Roof: Metal
Condition
- Updated/Remodeled,Above Average
- New construction: No
- Year built: 1974
Utilities & green energy
- Sewer: Septic Tank
- Water: Public
- Utilities for property: Cable Available, Electricity Connected, Water Connected
Community & HOA
Community
- Security: Smoke Detector(s)
- Subdivision: Not In Subdivision
HOA
- Has HOA: No
- Amenities included: Landscaping
Location
- Region: Telford
Financial & listing details
- Price per square foot: $162/sqft
- Date on market: 7/1/2026
- Listing terms: Cash,Conventional
- Electric utility on property: Yes
- Body type: Single Wide
Estimated market value
$189,700
$180,000 - $199,000
Not available
Price history
| Date | Event | Price |
|---|---|---|
| 9/21/2026 | Price change | $194,900-2.5%$162/sqft |
Source: TVRMLS #9997625 Report a problem | ||
| 9/1/2026 | Price change | $199,900-4.8%$167/sqft |
Source: TVRMLS #9997625 Report a problem | ||
| 7/22/2026 | Price change | $209,900-2.3%$175/sqft |
Source: TVRMLS #9997625 Report a problem | ||
| 7/1/2026 | Listed for sale | $214,900+834.3%$179/sqft |
Source: TVRMLS #9997625 Report a problem | ||
| 12/31/2014 | Listing removed | $23,000$19/sqft |
Source: Prestige Homes of the Tri Cities, Inc #341937 Report a problem | ||
| 12/14/2013 | Price change | $23,000-16.7%$19/sqft |
Source: Prestige Homes of the Tri Cities, Inc #341937 Report a problem | ||
| 12/9/2013 | Listed for sale | $27,600$23/sqft |
Source: Prestige Homes of the Tri Cities, Inc #341937 Report a problem | ||
Public tax history
Tax history is unavailable.
Monthly payment
Climate risks
Neighborhood: 37690
Nearby schools
Schools provided by the listing agent
- Elementary: Sulphur Springs
- Middle: Sulphur Springs
- High: Daniel Boone
Source: TVRMLS. This data may not be complete. We recommend contacting the local school district to confirm school assignments for this home.
Similar homes
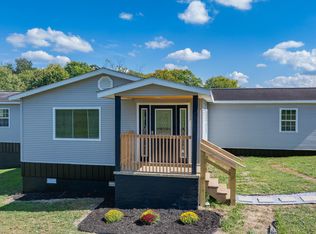
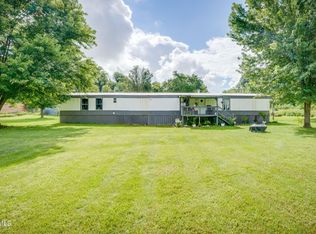
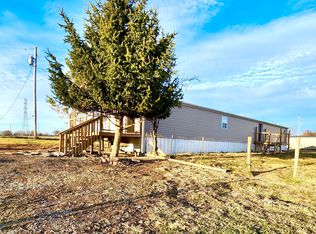
- $175,0003 bd2 ba1.2k sqft570 Happy Valley Rd, Limestone, TN 37681For Sale
 MLS ID #9999091, Tiffany Watts. TVRMLS
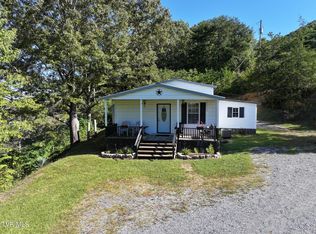
 - $175,0003 bd2 ba1.1k sqft489 Bill West Rd, Limestone, TN 37681For Sale
 MLS ID #9997324, Stephanie Goebbel. TVRMLS
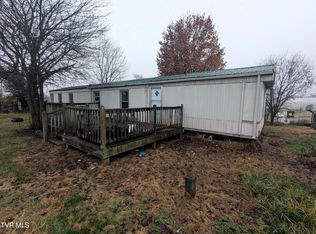
 - $179,9002 bd1 ba1.2k sqft596 Duncan Ln, Chuckey, TN 37641For Sale
 MLS ID #10001623, Michael McNeese. TVRMLS
 - $175,0002 bd2 ba952 sqft170 John Matthews Rd, Limestone, TN 37681For Sale
 MLS ID #9989478, Josh Swatzell. TVRMLS
 - $179,0003 bd1 ba1.5k sqft362 Tarpine Valley Rd, Rogersville, TN 37857Active
 MLS ID #1357314, Alvin Bishop, Bishop Realty, LLC. East Tennessee Realtors
