Seller is motivated. Enjoy the ease of one level living in this spacious home located on a quiet street just five minutes from downtown Jonesborough. With over 1,750 finished square feet, this well-designed home offers plenty of room for a growing family and features a brand-new HVAC system, a new roof, and a new deck for added peace of mind.
Step inside to a large family room creating the perfect gathering space. The oversized kitchen offers abundant cabinet and counter space, along with a large center island that's ideal for meal preparation, entertaining, or casual dining.
The desirable split bedroom floor plan provides privacy for the primary suite, which features an en-suite bathroom and a spacious walk in closet. On the opposite side of the home, you'll find two additional bedrooms, a full hall bathroom, and a convenient laundry room.
Relax on the covered front porch or enjoy the rear deck overlooking the level backyard which is perfect for outdoor entertaining or everyday enjoyment. The low-maintenance vinyl exterior and permanent foundation add to the home's lasting value.
Conveniently located near downtown Jonesborough, this move-in-ready home combines comfort, space, and major recent updates. All information, including square footage, is deemed reliable but should be verified by the buyer.
Pending
$260,000
147 Grazing Meadows Dr, Jonesborough, TN 37659
3beds
1,792sqft
Single Family Residence, Residential, Manufactured Home
Built in 2006
0.46 Acres Lot
$253,000 Zestimate®
$145/sqft
$-- HOA
What's special
Full hall bathroomLevel backyardCovered front porchLow-maintenance vinyl exteriorOne level livingSpacious homeTwo additional bedrooms
- 12 days |
- 1,129 |
- 53 |
Likely to sell faster than
Zillow last checked:
Listing updated:
Listed by:
Ashley Turek 423-833-1072,
KW Johnson City 423-433-6500
Source: TVRMLS,MLS#: 9998226
Facts & features
Interior
Bedrooms & bathrooms
- Bedrooms: 3
- Bathrooms: 2
- Full bathrooms: 2
Heating
- Heat Pump
Cooling
- Central Air
Appliances
- Included: Dishwasher, Electric Range, Refrigerator
- Laundry: Electric Dryer Hookup, Washer Hookup
Features
- Kitchen/Dining Combo
- Flooring: Carpet, Vinyl
- Windows: Double Pane Windows
- Basement: Crawl Space
- Has fireplace: Yes
- Fireplace features: Living Room
Interior area
- Total structure area: 1,792
- Total interior livable area: 1,792 sqft
Property
Features
- Levels: One
- Stories: 1
- Patio & porch: Back, Covered, Front Porch
Lot
- Size: 0.46 Acres
- Dimensions: 100 x 200
- Topography: Level
Details
- Parcel number: 067f F 01900 000
- Zoning: Residential
Construction
Type & style
- Home type: MobileManufactured
- Architectural style: Ranch
- Property subtype: Single Family Residence, Residential, Manufactured Home
Materials
- Vinyl Siding
- Foundation: Block
- Roof: Asphalt
Condition
- Above Average
- New construction: No
- Year built: 2006
Utilities & green energy
- Sewer: Septic Tank
- Water: Public
Community & HOA
Community
- Subdivision: Grazing Meadows
HOA
- Has HOA: No
Location
- Region: Jonesborough
Financial & listing details
- Price per square foot: $145/sqft
- Tax assessed value: $238,700
- Annual tax amount: $1,020
- Date on market: 7/16/2026
- Listing terms: Cash,Conventional,FHA,VA Loan
- Body type: Double Wide
Estimated market value
$253,000
$240,000 - $266,000
$2,160/mo
Price history
| Date | Event | Price |
|---|---|---|
| 7/26/2026 | Pending sale | $260,000$145/sqft |
Source: TVRMLS #9998226 Report a problem | ||
| 7/16/2026 | Listed for sale | $260,000+17.1%$145/sqft |
Source: TVRMLS #9998226 Report a problem | ||
| 5/2/2024 | Sold | $222,000-1.3%$124/sqft |
Source: TVRMLS #9959469 Report a problem | ||
| 4/1/2024 | Pending sale | $224,900$126/sqft |
Source: TVRMLS #9959469 Report a problem | ||
| 2/1/2024 | Listed for sale | $224,900$126/sqft |
Source: TVRMLS #9959469 Report a problem | ||
| 1/24/2024 | Contingent | $224,900$126/sqft |
Source: TVRMLS #9959469 Report a problem | ||
| 1/19/2024 | Price change | $224,900-6.3%$126/sqft |
Source: TVRMLS #9959469 Report a problem | ||
| 1/5/2024 | Price change | $239,900-4%$134/sqft |
Source: TVRMLS #9959469 Report a problem | ||
| 11/17/2023 | Listed for sale | $249,900+1577.2%$139/sqft |
Source: TVRMLS #9959469 Report a problem | ||
| 7/22/2005 | Sold | $14,900$8/sqft |
Source: Public Record Report a problem | ||
Public tax history
| Year | Property taxes | Tax assessment |
|---|---|---|
| 2025 | $1,020 | $59,675 |
| 2024 | $1,020 +62% | $59,675 +103.7% |
| 2023 | $630 | $29,300 |
| 2022 | $630 | $29,300 |
| 2021 | $630 | $29,300 |
| 2020 | $630 | $29,300 |
| 2019 | $630 | $29,300 +46.1% |
| 2018 | -- | $20,050 |
| 2017 | $477 | $20,050 |
| 2016 | $477 +20.2% | $20,050 |
| 2015 | $397 | $20,050 |
| 2014 | $397 | $20,050 |
| 2013 | -- | $20,050 -23.4% |
| 2011 | $501 | $26,175 |
| 2010 | $501 | $26,175 |
| 2009 | $501 | $26,175 |
| 2008 | -- | $26,175 +29.1% |
| 2007 | $476 +580.7% | $20,275 +479.3% |
| 2006 | $70 +7% | $3,500 |
| 2005 | $65 | $3,500 |
| 2004 | $65 -3.1% | $3,500 |
| 2003 | $68 | $3,500 |
| 2001 | -- | $3,500 -75% |
| 2000 | -- | $14,000 |
Find assessor info on the county website
Monthly payment
Climate risks
Neighborhood: 37659
Nearby schools
GreatSchools rating
- 7/10Grandview Elementary SchoolGrades: PK-8Distance: 3.4 mi
- 5/10David Crockett High SchoolGrades: 9-12Distance: 0.5 mi
Schools provided by the listing agent
- Elementary: Grandview
- Middle: Grandview
- High: David Crockett
Source: TVRMLS. This data may not be complete. We recommend contacting the local school district to confirm school assignments for this home.
- $212,800-- bd2 ba1.5k sqft151 Grazing Meadows Dr, Jonesborough, TN 37659Off Market
- $248,100-- bd2 ba1.5k sqft143 Grazing Meadows Dr, Jonesborough, TN 37659Off Market
- $266,4003 bd2 ba1.7k sqft139 Grazing Meadows Dr, Jonesborough, TN 37659Off Market
- $162,300-- bd-- ba-- sqft141 Grazing Meadows Dr, Jonesborough, TN 37659Off Market
- $190,800-- bd2 ba1.2k sqft155 Grazing Meadows Dr, Jonesborough, TN 37659Off Market
- $254,200-- bd2 ba1.5k sqft157 Grazing Meadows Dr, Jonesborough, TN 37659Off Market
- $280,4004 bd2 ba2k sqft146 Grazing Meadows Dr, Jonesborough, TN 37659Off Market
- $214,9003 bd2 ba1.2k sqft150 Grazing Meadows Dr, Jonesborough, TN 37659Sold
A local agent can set up tours, give advice and negotiate with sellers.
A local lender can help you make sure your offer is ready when you are.
Similar homes
- $255,0003 bd2 ba1.2k sqft113 Beech Grove Rd, Telford, TN 37690For Sale
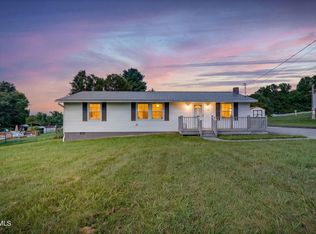 MLS ID #9998574, Katy Bennett. TVRMLS
 - $229,0003 bd2 ba1.4k sqft523 Dean Archer Rd, Jonesborough, TN 37659For Sale
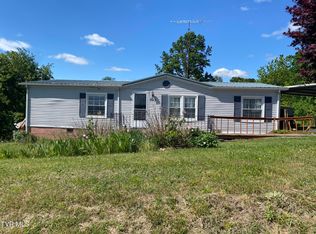 MLS ID #9995409, Kathy Fugate. TVRMLS
 - $335,0003 bd2 ba1.6k sqft116 Frank Lowe Rd, Jonesborough, TN 37659For Sale
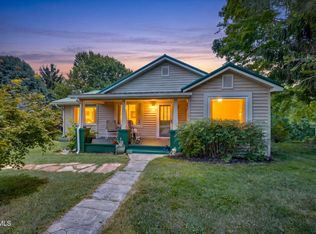 MLS ID #9998580, Laura McMillan. TVRMLS
 - $264,9992 bd2 ba1k sqft33 Sagewood Ct #33, Jonesborough, TN 37659For Sale
 MLS ID #9998314, DeAnna Jilton. TVRMLS
 - $299,9993 bd2 ba2k sqft453 Aj Willis Rd, Jonesborough, TN 37659For SaleMLS ID #9998649, William Naranjo. TVRMLS
- $299,9003 bd2 ba1.3k sqft1102 Miller Dr, Jonesborough, TN 37659For SaleMLS ID #9997351, Victoria Duever. TVRMLS
- $289,9992 bd2 ba1.2k sqft2183 Highway 81 S, Jonesborough, TN 37659For SaleMLS ID #9995602, Kimberly Leonard. TVRMLS
- $310,0003 bd2 ba1k sqft186 New Hope Rd, Jonesborough, TN 37659For SaleMLS ID #9997998, Rachel Moody-Livingston. TVRMLS
- $269,9004 bd3 ba1.7k sqft1851 Ida Sue Dr, Jonesborough, TN 37659For SaleMLS ID #9994878, Aaron Bible. TVRMLS
- $299,9994 bd3 ba2.2k sqft617 Telford New Victory Rd, Telford, TN 37690For SaleMLS ID #9993722, Jennifer Lusk. TVRMLS
- $340,0003 bd3 ba2k sqft135 Elm Hill Dr, Jonesborough, TN 37659For Sale By Owner
- $345,0003 bd2 ba1.9k sqft30 Thelma Hannabas Ln, Jonesborough, TN 37659For SaleMLS ID #9995167, Laura Champouillon. TVRMLS
- $349,9003 bd2 ba1.4k sqft702 May Dr, Jonesborough, TN 37659For SaleMLS ID #9997360, Laura Meade. TVRMLS
- $309,9503 bd2 ba1.3k sqft1138 E Main St, Jonesborough, TN 37659For SaleMLS ID #9992393, Debbie Teague. TVRMLS
- $210,0003 bd2 ba1.3k sqft373 Bill Bennett Rd, Johnson City, TN 37604For Sale By Owner
- $314,9002 bd2 ba1.5k sqft4017 Highway 81 S, Jonesborough, TN 37659For SaleMLS ID #9994739, Kevin Sheffield. TVRMLS
- $170,0003 bd2 ba1.1k sqft220 Harmony Rd, Jonesborough, TN 37659For SaleMLS ID #9996702, Dale Slivka. TVRMLS
- $199,9002 bd2 ba1.1k sqft238 Miller Rd, Jonesborough, TN 37659New ConstructionMLS ID #9993156, Cory Parsons. TVRMLS
- $333,0004 bd2 ba1.8k sqft1527 Gray Station Sulphur Springs Rd, Jonesborough, TN 37659For SaleMLS ID #9998095, Felisha McCurry. TVRMLS
- $335,5004 bd1 ba1.2k sqft101 Tommy Campbell Rd, Jonesborough, TN 37659For SaleMLS ID #9998033, Nathan Coggins. TVRMLS
