Custom craftsmanship, peaceful country views, and a spacious 1.82-acre setting make this home truly stand out. Overlooking beautiful countryside and neighboring pastures with cattle, the property offers a quiet, relaxing atmosphere while still providing the convenience of public utilities and Xfinity cable.
Inside, the impressive vaulted living area immediately showcases the home's unique character, featuring one-of-a-kind architectural accents, handmade cabinetry, abundant storage, and a distinctive wagon wheel ceiling detail that adds rustic charm and personality.
The spacious kitchen offers exceptional cabinet space and continues the custom craftsmanship found throughout the home. The main-level primary suite provides everyday convenience with a generously sized private bath, while the main-level laundry makes single-level living even easier. A secondary guest bedroom is also located on the main floor.
Upstairs, you'll find an abundance of additional storage along with a small finished area that could serve as an office, hobby space, reading nook, or other flexible-use area.
Additional features include a durable metal roof, public utilities, and connected Xfinity cable. With its custom details, functional layout, generous acreage, and peaceful pastoral views, this property offers a setting and character that are difficult to duplicate.
All information taken from a third-party source (courthouse/tax records) and to be verified by the buyer/buyer's agent. Drawn in lines are approximate. Some elements (fires in fireplaces, twilight shading, lighting, etc.) have been added/modified digitally. Rooms noted have been virtually staged for decorating ideas only, not to scale or representative of any product.
Pending
$179,900
596 Duncan Ln, Chuckey, TN 37641
2beds
1,230sqft
Single Family Residence, Residential
Built in 2006
1.82 Acres Lot
$176,400 Zestimate®
$146/sqft
$-- HOA
What's special
Custom detailsMain-level primary suiteGenerous acreageGenerously sized private bathDurable metal roofOne-of-a-kind architectural accentsPeaceful pastoral views
- 27 days
- 620
- 62
Likely to sell faster than
Zillow last checked:
Listing updated:
Listed by:
Michael McNeese 423-552-5330,
CENTURY 21 Legacy - Greeneville 423-639-6781
Source: TVRMLS,MLS#: 10001623
Facts & features
Interior
Bedrooms & bathrooms
- Bedrooms: 2
- Bathrooms: 1
- Full bathrooms: 1
Primary bedroom
- Level: Lower
Heating
- Heat Pump
Cooling
- Heat Pump
Appliances
- Included: Dishwasher, Electric Range, Microwave, Refrigerator
- Laundry: Electric Dryer Hookup, Washer Hookup
Features
- Master Downstairs, Laminate Counters, Open Floorplan, Pantry
- Flooring: Laminate, Vinyl
- Windows: Insulated Windows
- Basement: Crawl Space
Interior area
- Total structure area: 1,230
- Total interior livable area: 1,230 sqft
Video & virtual tour
Property
Parking
- Parking features: Gravel
Features
- Levels: One and One Half
- Stories: 1.5
- Patio & porch: Front Porch
- Has view: Yes
- View description: Mountain(s)
Lot
- Size: 1.82 Acres
- Topography: Level, Rolling Slope
Details
- Additional structures: Shed(s), Workshop
- Parcel number: 046 047.02
- Zoning: A-1
Construction
Type & style
- Home type: SingleFamily
- Architectural style: Ranch,Traditional
- Property subtype: Single Family Residence, Residential
Materials
- Vinyl Siding
- Roof: Metal
Condition
- Average
- New construction: No
- Year built: 2006
Utilities & green energy
- Sewer: Septic Tank
- Water: Public
- Utilities for property: Electricity Connected, Water Connected, Cable Connected
Community & HOA
Community
- Security: Smoke Detector(s)
- Subdivision: Tommy Hill Prop
HOA
- Has HOA: No
Location
- Region: Chuckey
Financial & listing details
- Price per square foot: $146/sqft
- Tax assessed value: $122,300
- Annual tax amount: $504
- Date on market: 10/2/2026
- Listing terms: Cash,Conventional
- Electric utility on property: Yes
Estimated market value
$176,400
$168,000 - $185,000
$1,364/mo
Price history
| Date | Event | Price |
|---|---|---|
| 10/4/2026 | Pending sale | $179,900$146/sqft |
Source: TVRMLS #10001623 Report a problem | ||
| 10/2/2026 | Listed for sale | $179,900+1898.9%$146/sqft |
Source: TVRMLS #10001623 Report a problem | ||
| 5/22/1995 | Sold | $9,000$7/sqft |
Source: Agent Provided Report a problem | ||
Public tax history
| Year | Property taxes | Tax assessment |
|---|---|---|
| 2025 | $504 | $30,575 |
| 2024 | $504 | $30,575 |
| 2023 | $504 +39.9% | $30,575 +70.8% |
| 2022 | $361 | $17,900 |
| 2021 | $361 | $17,900 |
| 2020 | $361 | $17,900 |
| 2019 | $361 | $17,900 |
| 2018 | $361 -0.1% | $17,900 -6.4% |
| 2017 | $361 -4.2% | $19,125 |
| 2016 | $377 +5.2% | $19,125 |
| 2015 | $358 +5.7% | $19,125 +5.7% |
| 2014 | $339 -14.4% | $18,100 |
| 2013 | $396 | $18,100 -21.8% |
| 2012 | $396 +13.4% | $23,150 0% |
| 2010 | $349 | $23,158 |
| 2009 | $349 +1% | $23,158 +1% |
| 2008 | $345 | $22,919 |
| 2007 | -- | $22,919 +187.4% |
| 2006 | $156 | $7,975 |
| 2005 | $156 | $7,975 |
| 2004 | $156 -28.1% | $7,975 -28.1% |
| 2002 | $216 | $11,095 +51.5% |
| 2001 | -- | $7,323 -75% |
| 2000 | -- | $29,293 |
Find assessor info on the county website
Monthly payment
Est. payment
Payment breakdown
Explore the cost of this home by adjusting the details. Changes won't be saved.Climate risks
Neighborhood: 37641
Nearby schools
Schools provided by the listing agent
- Elementary: Chuckey
- Middle: Chuckey Doak
- High: Chuckey Doak
Source: TVRMLS. This data may not be complete. We recommend contacting the local school district to confirm school assignments for this home.

Similar homes
- $160,0003 bd2 ba1.6k sqft125 Pridemore St, Church Hill, TN 37642For Sale
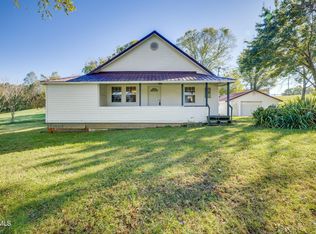 MLS ID #10002442, Tiffany Watts. TVRMLS
- $149,9003 bd2 ba1k sqft221 Cassi Rd, Chuckey, TN 37641For Sale
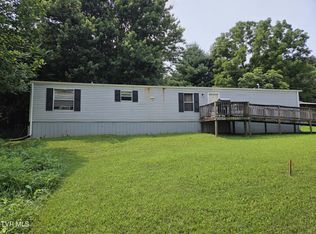 MLS ID #9998757, James Lewis. TVRMLS
- $200,0003 bd2 ba1.4k sqft197 Morrison Rd, Rogersville, TN 37857For Sale
 MLS ID #10002252, Tonya Estevez. TVRMLS
- $189,9003 bd2 ba1.2k sqft395 Sam Aiken Rd, Telford, TN 37690For Sale
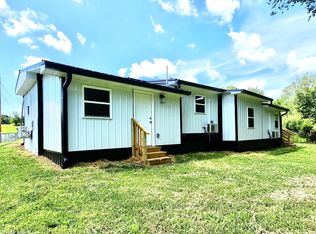 MLS ID #9997625, Stephanie Goebbel. TVRMLS
- $249,9003 bd1 ba1.3k sqft204 Enon Church Rd, Jonesborough, TN 37659For Sale
 MLS ID #710880, Theresa Raymond, TN Smoky Mtn Realty. Lakeway Area AOR
- $150,0004 bd1 ba1.1k sqft4048 Ridge Rd, Kingsport, TN 37660For Sale
 MLS ID #3611886, Alex Vargas. RealTracs MLS as distributed by MLS GRID
- $149,9002 bd1 ba1.3k sqft126 Jefferson St, Erwin, TN 37650For SaleMLS ID #712564, Sarah Richards, Spring Mountain Realty, PLLC. Lakeway Area AOR
