Welcome home to 105 Miller Street
Stick built ranch with 14KW whole house Generac generator!
This fully updated 4-bedroom, 2-bathroom ranch sits on a spacious 0.46-acre lot with scenic mountain views in peaceful Limestone, TN. Featuring extensive recent renovations inside and out, this move-in-ready property combines modern style with everyday comfort and practical space.
The new owner will have the benefit of the Generac Guardian whole-house generator. This generator will automatically switch on to provide seamless power to your home in the event of power outages.
Interior & Remodel Highlights:
Fully Remodeled Kitchen: Showcasing stunning new granite countertops, rich cabinetry, and brand-new stainless steel appliances.
Modern Finishes: Brand-new Luxury Vinyl Plank (LVP) flooring flows throughout the main level, complemented by fresh, crisp paint inside and out.
Upgraded Bathrooms: Completely remodeled full bathrooms with sleek fixtures and modern design and custom tile work.
Expanded Living Space: Features 400 sq. ft. of freshly finished space in the lower level--ideal for a game room, home office, or second living space--plus generous unfinished storage in the walk-out basement.
Exterior & Property Features:
0.46-Acre Fully Fenced Yard: Perfect for pets, gardening, or relaxing against a backdrop of East Tennessee hills.
Outdoor Living: Enjoy mountain views from the back deck overlooking the backyard.
Low-Maintenance & Practical: Durable metal roof, attached carport, and a paved concrete driveway.
Convenient Location: Quiet country setting just minutes from West View Elementary, with easy access to both Johnson City and Greeneville. Only minutes away from Troyer's and Brights Zoo
Don't miss out on this beautifully remodeled home--schedule your private showing today!
For sale
$299,900
105 Miller St, Limestone, TN 37681
4beds
1,720sqft
Single Family Residence, Residential
Built in 1998
-- sqft lot
$298,000 Zestimate®
$174/sqft
$-- HOA
What's special
Durable metal roofFully remodeled kitchenBrand-new stainless steel appliancesStunning new granite countertopsRich cabinetryCustom tile workAttached carport
- 10 days
- 657
- 93
Likely to sell faster than
Zillow last checked:
Listing updated:
Listed by:
Doug Schliecker 423-398-1414,
Fathom Realty 888-455-6040
Source: TVRMLS,MLS#: 10002358
Facts & features
Interior
Bedrooms & bathrooms
- Bedrooms: 4
- Bathrooms: 2
- Full bathrooms: 2
Heating
- Electric, Heat Pump
Cooling
- Central Air
Appliances
- Included: Dishwasher, Electric Range, Microwave
- Laundry: Electric Dryer Hookup, Washer Hookup
Features
- Eat-in Kitchen, Granite Counters, Kitchen/Dining Combo
- Flooring: Vinyl
- Doors: ENERGY STAR Qualified Doors
- Windows: Insulated Windows
- Basement: Full,Partially Finished,Walk-Out Access
Interior area
- Total structure area: 2,640
- Total interior livable area: 1,720 sqft
Video & virtual tour
Property
Parking
- Total spaces: 2
- Parking features: RV Access/Parking, Driveway, Carport, Concrete
- Garage spaces: 1
- Carport spaces: 1
- Covered spaces: 2
- Has uncovered spaces: Yes
Features
- Levels: One
- Stories: 1
- Patio & porch: Back, Deck
- Exterior features: Balcony
- Fencing: Full
- Has view: Yes
- View description: Mountain(s)
Lot
- Dimensions: 186' x 90' x 219' x 106'
- Topography: Sloped
Details
- Parcel number: 080f A 00500 000
- Zoning: R-1
- Other equipment: Generator
Construction
Type & style
- Home type: SingleFamily
- Architectural style: A-Frame,Ranch
- Property subtype: Single Family Residence, Residential
Materials
- Stucco, Vinyl Siding
- Foundation: Block
- Roof: Metal
Condition
- Above Average
- New construction: No
- Year built: 1998
Utilities & green energy
- Sewer: Septic Tank
- Water: Public
- Utilities for property: Cable Available, Electricity Connected, Propane
Community & HOA
Community
- Security: Fire Alarm
- Subdivision: West View Acres
HOA
- Has HOA: No
Location
- Region: Limestone
Financial & listing details
- Price per square foot: $174/sqft
- Tax assessed value: $211,400
- Annual tax amount: $904
- Date on market: 10/20/2026
- Listing terms: Cash,Conventional,FHA,USDA Loan,VA Loan,VHDA,See Remarks
- Electric utility on property: Yes
Estimated market value
$298,000
$283,000 - $313,000
$2,072/mo
Price history
| Date | Event | Price |
|---|---|---|
| 10/20/2026 | Listed for sale | $299,900+87.4%$174/sqft |
Source: TVRMLS #10002358 Report a problem | ||
| 8/19/2026 | Sold | $160,000-2.7%$93/sqft |
Source: TVRMLS #9998808 Report a problem | ||
| 8/1/2026 | Pending sale | $164,500$96/sqft |
Source: TVRMLS #9998808 Report a problem | ||
| 7/28/2026 | Listed for sale | $164,500+92.5%$96/sqft |
Source: TVRMLS #9998808 Report a problem | ||
| 1/28/2011 | Sold | $85,454$50/sqft |
Source: Public Record Report a problem | ||
Public tax history
| Year | Property taxes | Tax assessment |
|---|---|---|
| 2025 | $904 | $52,850 |
| 2024 | $904 +48% | $52,850 +86.1% |
| 2023 | $611 | $28,400 |
| 2022 | $611 | $28,400 |
| 2021 | $611 | $28,400 |
| 2020 | $611 | $28,400 |
| 2019 | $611 | $28,400 -0.9% |
| 2018 | -- | $28,650 |
| 2017 | $682 | $28,650 |
| 2016 | $682 +20.2% | $28,650 |
| 2015 | $567 | $28,650 |
| 2014 | $567 | $28,650 |
| 2013 | -- | $28,650 -10.3% |
| 2011 | $611 | $31,925 |
| 2010 | $611 | $31,925 |
| 2009 | $611 | $31,925 |
| 2008 | -- | $31,925 +28.7% |
| 2007 | $583 +17.5% | $24,800 |
| 2006 | $496 +7% | $24,800 |
| 2005 | $464 | $24,800 |
| 2004 | $464 -11.3% | $24,800 -8.5% |
| 2003 | $523 | $27,100 0% |
| 2001 | -- | $27,103 -75% |
| 2000 | -- | $108,412 |
Find assessor info on the county website
Monthly payment
Est. payment
Payment breakdown
Explore the cost of this home by adjusting the details. Changes won't be saved.Climate risks
Neighborhood: 37681
Nearby schools
Schools provided by the listing agent
- Elementary: West View
- Middle: West View
- High: David Crockett
Source: TVRMLS. This data may not be complete. We recommend contacting the local school district to confirm school assignments for this home.
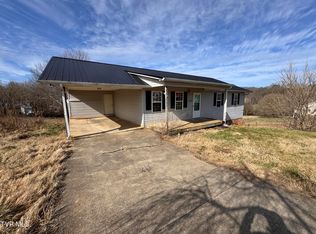

Similar homes
- $334,4003 bd2 ba1.5k sqft132 Bob White Ct, Telford, TN 37690For Sale
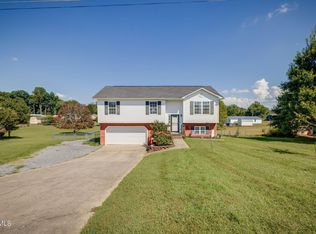 MLS ID #10000484, Pam Hurd. TVRMLS
- $285,0003 bd2 ba1.6k sqft103 Townsend Rd, Fall Branch, TN 37656For Sale
 MLS ID #10002243, Lily Preston. TVRMLS
- $299,0003 bd2 ba1.9k sqft281 College Hills Dr, Tusculum, TN 37745For Sale
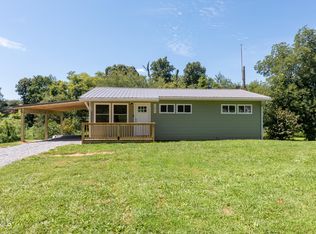 MLS ID #10000027, Brenda Chavez. TVRMLS
- $369,0002 bd2 ba1.4k sqft104 Clyde Miller Dr, Telford, TN 37690For Sale
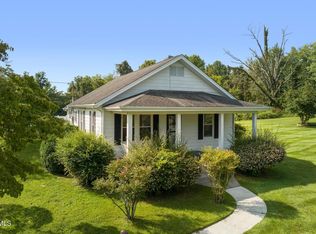 MLS ID #10000206, Amanda Westbrook. TVRMLS
- $319,0003 bd3 ba1.7k sqft1692 Old Shiloh Rd, Greeneville, TN 37745For Sale
 MLS ID #711886, Katelyn Warren, Century 21 Legacy GP. Lakeway Area AOR
- $310,0003 bd3 ba1.5k sqft399 Hillcrest Dr, Greeneville, TN 37745For SaleMLS ID #710524, Susan Miller, Uptown Real Estate Group . Lakeway Area AOR
- $325,0005 bd3 ba1.8k sqft377 Bandy Rd, Greeneville, TN 37743For SaleMLS ID #712731, Deanna Workman, Century 21 Legacy GP. Lakeway Area AOR
- $349,9003 bd3 ba2.4k sqft130 Poor Farm Rd, Greeneville, TN 37745For SaleMLS ID #713319, Allysa Fillers, Preferred Properties of E TN. Lakeway Area AOR
