Welcome home to this inviting 3-bedroom, 2-bath brick ranch offering easy one-level living, beautiful mountain views, and plenty of space.
Recent updates include a shingle roof approximately 2 years old, a natural gas furnace replaced approximately 1 year ago, and a natural gas water heater approximately 3 years old. The home also features newer appliances, custom blinds, and a vaulted ceiling in the living room.
A unique feature of this home is the fireplace and chimney, which runs from the basement through the home, providing a fireplace on the main level and the option to add another in the basement.
The full unfinished basement offers lots of storage and plenty of room for a workshop, recreation area, or future living space. It also has walkout access from both inside and outside the home.
Outside, the carport offers covered parking, while the large deck offers a great place to relax, grill, entertain, and enjoy the surrounding mountain views.
The home is conveniently located just minutes from Rock Creek Park, downtown Erwin, and Interstate 26, with the VA Medical Center, East Tennessee State University, Milligan University, and several regional hospitals approximately 20-30 minutes away.
Utilities include natural gas through Unicoi County Gas Company and electric, water, and high-speed fiber internet through Erwin Utilities, with speeds up to 1 Gig available and the option to include internet on your monthly utility bill.
This home offers a great combination of comfortable living, mountain views, space, and recent updates and is ready for its next owner. Schedule your showing today!
All information is deemed reliable but not guaranteed. Buyers and buyers' agents should verify all information herein.
For sale
Price cut: $9.6K (9/13)
$339,900
103 Mesa Dr, Erwin, TN 37650
3beds
1,814sqft
Single Family Residence, Residential
Built in 1979
0.28 Acres Lot
$-- Zestimate®
$187/sqft
$-- HOA
What's special
- 25 days
- 1,435
- 97
Likely to sell faster than
Zillow last checked:
Listing updated:
Listed by:
Aaron Peterson 423-388-9732,
Hurd Realty, LLC 423-491-8335,
Michael Peterson 423-388-8335,
Hurd Realty, LLC
Source: TVRMLS,MLS#: 10000855
Facts & features
Interior
Bedrooms & bathrooms
- Bedrooms: 3
- Bathrooms: 2
- Full bathrooms: 2
Heating
- Central, Heat Pump, Natural Gas
Cooling
- Ceiling Fan(s), Central Air, Heat Pump
Appliances
- Included: Dishwasher, Electric Range, Microwave, Refrigerator
- Laundry: Electric Dryer Hookup, Washer Hookup
Features
- Flooring: Carpet, Ceramic Tile, Luxury Vinyl
- Windows: Double Pane Windows
- Basement: Block,Concrete,Sump Pump,Walk-Out Access
- Fireplace features: See Remarks
Interior area
- Total structure area: 3,529
- Total interior livable area: 1,814 sqft
Property
Parking
- Total spaces: 1
- Parking features: Driveway, Asphalt, Carport, Concrete
- Carport spaces: 1
- Has uncovered spaces: Yes
Features
- Levels: One
- Stories: 1
- Patio & porch: Covered, Front Patio, Rear Porch
- Has view: Yes
- View description: Mountain(s)
Lot
- Size: 0.28 Acres
- Dimensions: 100 x 120
- Topography: Level
Details
- Additional structures: Shed(s), Storage
- Parcel number: 023e M 00300 000
- Zoning: R 2
Construction
Type & style
- Home type: SingleFamily
- Architectural style: Ranch
- Property subtype: Single Family Residence, Residential
Materials
- Brick
- Roof: Shingle
Condition
- Average
- New construction: No
- Year built: 1979
Utilities & green energy
- Sewer: Public Sewer
- Water: Public
- Utilities for property: Electricity Connected, Natural Gas Connected, Sewer Connected, Water Connected
Community & HOA
Community
- Subdivision: Not In Subdivision
HOA
- Has HOA: No
- Amenities included: Landscaping
Location
- Region: Erwin
Financial & listing details
- Price per square foot: $187/sqft
- Tax assessed value: $195,500
- Annual tax amount: $2,034
- Date on market: 9/13/2026
- Listing terms: Cash,Conventional,FHA,VA Loan
- Electric utility on property: Yes
Estimated market value
Not available
Estimated sales range
Not available
Not available
Price history
| Date | Event | Price |
|---|---|---|
| 9/13/2026 | Price change | $339,900-2.7%$187/sqft |
Source: TVRMLS #10000855 Report a problem | ||
| 9/8/2026 | Listed for sale | $349,500$193/sqft |
Source: Owner Report a problem | ||
Public tax history
| Year | Property taxes | Tax assessment |
|---|---|---|
| 2025 | $2,034 | $48,875 |
| 2024 | $2,034 | $48,875 |
| 2023 | $2,034 +6.7% | $48,875 |
| 2022 | $1,907 +92.7% | $48,875 +41% |
| 2021 | $990 -39.5% | $34,675 |
| 2020 | $1,635 +3.7% | $34,675 |
| 2019 | $1,576 +9.6% | $34,675 |
| 2018 | $1,438 +0.4% | $34,675 |
| 2017 | $1,432 +1.3% | $34,675 +0.4% |
| 2016 | $1,413 | $34,525 |
Find assessor info on the county website
Monthly payment
Est. payment
Payment breakdown
Explore the cost of this home by adjusting the details. Changes won't be saved.Climate risks
Neighborhood: 37650
Nearby schools
Schools provided by the listing agent
- Elementary: Rock Creek
- Middle: Unicoi Co
- High: Unicoi Co
Source: TVRMLS. This data may not be complete. We recommend contacting the local school district to confirm school assignments for this home.
Similar homes

- $274,5003 bd2 ba1.5k sqft805 Rock Creek Rd, Erwin, TN 37650For Sale
 MLS ID #9993096, Jenna Galloway. TVRMLS
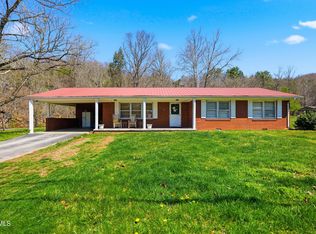
 - $429,9003 bd3 ba2.6k sqft802 Chestnut Ave, Erwin, TN 37650For Sale
 MLS ID #9994624, Matthew McCrory. TVRMLS
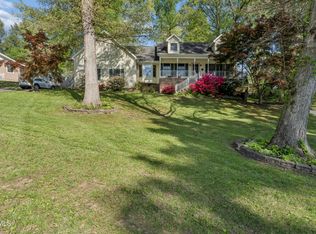
 - $389,5004 bd2 ba1.9k sqft334 Catawba St, Erwin, TN 37650For Sale
 MLS ID #10000666, Tiara Szczepan. TVRMLS
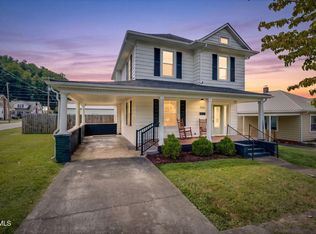
 - $372,5004 bd3 ba1.8k sqft421 Old Embreeville Rd, Jonesborough, TN 37659For Sale
 MLS ID #10001693, Tammy Roncaglione. TVRMLS
 - $410,0004 bd2 ba2.3k sqft115 Freeman Silvers Rd, Erwin, TN 37650For Sale
 MLS ID #711502, Jamey Southerland, Keller Williams Properties. Lakeway Area AOR
