Offered for sale for the first time by the original owner, this well-maintained 3 bedroom, 2.5 bath home offers a wonderful combination of space, updates, and location, all within a short walk of historic downtown Jonesborough! Several notable improvements have been made over the years, including updated windows and bathrooms. The most recent updates include a metal roof and HVAC system, both installed in 2024. From the foyer, head upstairs to the main living level featuring a spacious living room and an inviting eat-in kitchen with abundant cabinet space. Down the hall are all three bedrooms and two full bathrooms, providing a functional layout with the primary living spaces conveniently located on one level. The lower level adds valuable additional living space with a large family room/den centered around a wood-burning fireplace, creating a comfortable space for relaxing or entertaining. Also on this level is a spacious laundry room with a half bath, under-stair storage, and convenient access to the drive-under garage. The washer and dryer convey with the sale. Out back, an extended deck provides plenty of room to enjoy the peaceful surroundings and includes a newer hot tub that also conveys. Mature, established landscaping creates a private, park-like backyard setting, while a generously sized storage shed offers additional space for lawn and garden equipment. The drive-under garage is complemented by a large adjoining unfinished storage area, providing excellent space for tools, hobbies, seasonal items, or additional storage. An additional refrigerator and freezer located in the garage also convey with the property. With major updates already completed, generous living and storage space, an inviting backyard, and a location convenient to the shops, restaurants, events, and charm of downtown Jonesborough, this longtime family home is ready to welcome its next owner! All information is deemed reliable but not guaranteed and is subject to buyer/buyer's agent verification.
For sale
$375,000
608 John Green Rd, Jonesborough, TN 37659
3beds
2,324sqft
Single Family Residence, Residential
Built in 1979
0.35 Acres Lot
$362,500 Zestimate®
$161/sqft
$-- HOA
What's special
Wood-burning fireplaceHalf bathDrive-under garageGenerously sized storage shedMetal roofPrivate park-like backyard settingHvac system
- 19 hours
- 98
- 4
Zillow last checked:
Listing updated:
Listed by:
Billy Miller 423-765-6586,
Property Executives Johnson City 423-952-0226
Source: TVRMLS,MLS#: 10001429
Facts & features
Interior
Bedrooms & bathrooms
- Bedrooms: 3
- Bathrooms: 3
- Full bathrooms: 2
- 1/2 bathrooms: 1
Heating
- Central, Fireplace(s)
Cooling
- Ceiling Fan(s), Central Air
Appliances
- Included: Dishwasher, Dryer, Electric Range, Microwave, Refrigerator, Washer
- Laundry: Electric Dryer Hookup, Washer Hookup
Features
- Eat-in Kitchen, Entrance Foyer, Kitchen/Dining Combo, Laminate Counters
- Flooring: Laminate, Luxury Vinyl, Vinyl
- Doors: Storm Door(s)
- Windows: Double Pane Windows, Insulated Windows
- Number of fireplaces: 1
- Fireplace features: Basement, Brick, Den
Interior area
- Total structure area: 2,324
- Total interior livable area: 2,324 sqft
- Finished area below ground: 864
Video & virtual tour
Property
Parking
- Total spaces: 1
- Parking features: Driveway, Asphalt, Attached
- Attached garage spaces: 1
- Has uncovered spaces: Yes
Features
- Levels: Two,Split Level
- Stories: 2
- Patio & porch: Deck, Front Porch
- Fencing: Back Yard
Lot
- Size: 0.35 Acres
- Dimensions: 100 x 150
- Topography: Level, Rolling Slope
Details
- Additional structures: Shed(s)
- Parcel number: 060g C 00300 000
- Zoning: Residential
Construction
Type & style
- Home type: SingleFamily
- Property subtype: Single Family Residence, Residential
Materials
- Brick, Wood Siding
- Roof: Metal
Condition
- Above Average
- New construction: No
- Year built: 1979
Utilities & green energy
- Sewer: Public Sewer
- Water: Public
- Utilities for property: Fiber Available, Cable Available, Electricity Connected, Phone Available, Sewer Connected, Water Connected
Community & HOA
Community
- Security: Smoke Detector(s)
- Subdivision: Greens Hill Est
HOA
- Has HOA: No
- Amenities included: Landscaping, Spa/Hot Tub
Location
- Region: Jonesborough
Financial & listing details
- Price per square foot: $161/sqft
- Tax assessed value: $292,300
- Annual tax amount: $2,156
- Date on market: 9/27/2026
- Listing terms: Cash,Conventional,FHA,VA Loan
- Electric utility on property: Yes
Estimated market value
$362,500
$344,000 - $381,000
$1,955/mo
Price history
| Date | Event | Price |
|---|---|---|
| 9/27/2026 | Listed for sale | $375,000$161/sqft |
Source: TVRMLS #10001429 Report a problem | ||
Public tax history
| Year | Property taxes | Tax assessment |
|---|---|---|
| 2025 | $2,156 +10.2% | $73,075 |
| 2024 | $1,956 +28.3% | $73,075 +72.7% |
| 2023 | $1,524 +7.5% | $42,325 |
| 2022 | $1,418 | $42,325 |
| 2021 | $1,418 | $42,325 |
| 2020 | $1,418 +55.8% | $42,325 |
| 2019 | $910 | $42,325 +21.4% |
| 2018 | -- | $34,850 |
| 2017 | $1,286 | $34,850 |
| 2016 | $1,286 +12.2% | $34,850 |
| 2015 | $1,147 | $34,850 |
| 2014 | $1,147 | $34,850 |
| 2013 | -- | $34,850 -6.6% |
| 2011 | $1,192 +3.2% | $37,300 |
| 2010 | $1,154 | $37,300 |
| 2009 | $1,154 | $37,300 |
| 2008 | -- | $37,300 +25.6% |
| 2007 | $1,155 +9.9% | $29,700 |
| 2006 | $1,051 +3.8% | $29,700 |
| 2005 | $1,013 | $29,700 |
| 2004 | $1,013 +2.8% | $29,700 +10.9% |
| 2003 | $985 | $26,775 |
| 2001 | -- | $26,775 -75% |
| 2000 | -- | $107,100 |
Find assessor info on the county website
Monthly payment
Est. payment
Payment breakdown
Explore the cost of this home by adjusting the details. Changes won't be saved.Climate risks
Neighborhood: 37659
Nearby schools
Schools provided by the listing agent
- Elementary: Jonesborough
- Middle: Jonesborough
- High: David Crockett
Source: TVRMLS. This data may not be complete. We recommend contacting the local school district to confirm school assignments for this home.
- $309,200-- bd2 ba1.4k sqft610 John Green Rd, Jonesborough, TN 37659Off Market
- $460,0004 bd3 ba2.1k sqft606 John Green Rd, Jonesborough, TN 37659Sold
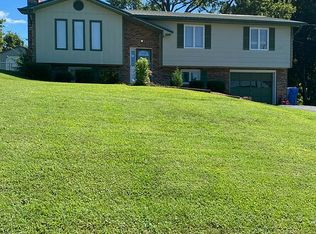
- $285,900-- bd2 ba1.4k sqft612 John Green Rd, Jonesborough, TN 37659Off Market
- $263,500-- bd1 ba1.5k sqft604 John Green Rd, Jonesborough, TN 37659Off Market
Similar homes
- $399,9903 bd3 ba2k sqft314 Katie Ct, Jonesborough, TN 37659For Sale By Owner
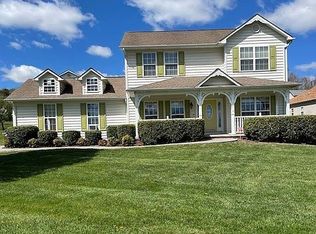
- $375,0003 bd2 ba1.3k sqft106 Soldiers Way, Jonesborough, TN 37659For Sale
 MLS ID #10001034, Courtney Shaw. TVRMLS
 - $339,9003 bd3 ba1.9k sqft1208 W College St, Jonesborough, TN 37659For Sale
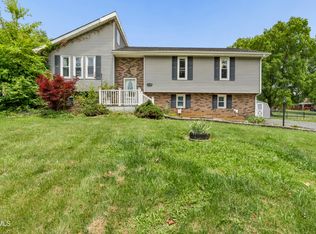 MLS ID #9999126, Kayla Absher. TVRMLS
 - $325,0004 bd2 ba1.9k sqft1032 Pleasant Dr, Jonesborough, TN 37659For Sale
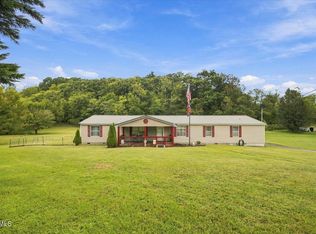 MLS ID #10001330, Alex Cooley. TVRMLS
