Orth Homes presents the Maple plan, offering the ease of one-level living with 3 bedrooms, 2 baths, AND a stunning four-season sunroom. Nestled in The Retreat at Hunts Crossing, this beautifully designed home features an open floor plan with a desirable split-bedroom layout.
From the moment you step inside, you'll be impressed by the expansive living room showcasing soaring vaulted ceilings and a striking floor-to-ceiling custom fireplace--creating the perfect space for both relaxing and entertaining.
The kitchen is truly a chef's dream, complete with an abundance of shaker-style cabinetry with soft-close doors and drawers, quartz countertops, a stylish tiled backsplash, and stainless steel appliances (gas range). Just off the dining area, the bright and inviting sunroom offers the perfect flex space--ideal for a home office, cozy reading nook, or additional living area.
The spacious primary suite is a true retreat, featuring dual vanities, a designer accent wall, quartz countertops, a walk-in tiled shower, and a large walk-in closet with laminate shelving. For added privacy, two additional bedrooms are situated on the opposite side of the home, each offering generous closet space, along with a well-appointed full bath.
Additional highlights include a dedicated laundry room and a two-car garage. Step outside to unwind on the covered patio overlooking the backyard--perfect for evening relaxation or weekend gatherings.
Located in Kingsport, The Retreat at Hunts Crossing offers convenient access to Interstate 26 and 81, shopping and hospitals.
1 year builder's warranty. Taxes to be assessed. All information herein deemed reliable but subject to buyers verification.
Pending
$466,000
782 Hunts Terrace Dr, Kingsport, TN 37663
3beds
1,735sqft
Single Family Residence, Residential
Built in 2026
7,405 Square Feet Lot
$-- Zestimate®
$269/sqft
$-- HOA
What's special
- 2 days
- 11
- 0
Zillow last checked:
Listing updated:
Listed by:
Meghan Masters 423-202-5208,
Property Executives Johnson City 423-952-0226,
Erin Brooks 423-943-7650,
Property Executives Johnson City
Source: TVRMLS,MLS#: 10001076
Facts & features
Interior
Bedrooms & bathrooms
- Bedrooms: 3
- Bathrooms: 2
- Full bathrooms: 2
Primary bedroom
- Level: Lower
Heating
- Fireplace(s), Heat Pump
Cooling
- Ceiling Fan(s), Heat Pump
Appliances
- Included: Dishwasher, Disposal, Gas Range, Microwave
- Laundry: Electric Dryer Hookup, Washer Hookup
Features
- Master Downstairs, Kitchen Island, Open Floorplan, Solid Surface Counters, Walk-In Closet(s)
- Flooring: Ceramic Tile, Hardwood
- Windows: Double Pane Windows, Insulated Windows
- Number of fireplaces: 1
- Fireplace features: Gas Log, Living Room
Interior area
- Total structure area: 1,735
- Total interior livable area: 1,735 sqft
Property
Parking
- Total spaces: 2
- Parking features: Driveway, Attached, Concrete, Garage Door Opener
- Attached garage spaces: 2
- Has uncovered spaces: Yes
Features
- Levels: One
- Stories: 1
- Patio & porch: Covered, Front Porch, Rear Patio
Lot
- Size: 7,405 Square Feet
- Topography: Cleared
Details
- Parcel number: 092i I 014.00
- Zoning: Residential
Construction
Type & style
- Home type: SingleFamily
- Architectural style: Ranch
- Property subtype: Single Family Residence, Residential
Materials
- Brick, HardiPlank Type
- Foundation: Slab
- Roof: Shingle
Condition
- New Construction
- New construction: Yes
- Year built: 2026
Utilities & green energy
- Sewer: Public Sewer
- Water: Public
- Utilities for property: Cable Available, Electricity Connected, Natural Gas Connected, Sewer Connected, Water Connected
Community & HOA
Community
- Features: Sidewalks, Curbs
- Security: Carbon Monoxide Detector(s), Smoke Detector(s)
- Subdivision: Retreat at Hunts Crossing
HOA
- Has HOA: No
Location
- Region: Kingsport
Financial & listing details
- Price per square foot: $269/sqft
- Date on market: 9/18/2026
- Listing terms: Cash,Conventional,FHA,VA Loan
- Electric utility on property: Yes
Estimated market value
Not available
Estimated sales range
Not available
Not available
Price history
| Date | Event | Price |
|---|---|---|
| 9/18/2026 | Pending sale | $466,000$269/sqft |
Source: TVRMLS #10001076 Report a problem | ||
Public tax history
Tax history is unavailable.
Monthly payment
Est. payment
Payment breakdown
Explore the cost of this home by adjusting the details. Changes won't be saved.Climate risks
Neighborhood: 37663
Nearby schools
Schools provided by the listing agent
- Elementary: John Adams
- Middle: Robinson
- High: Dobyns Bennett
Source: TVRMLS. This data may not be complete. We recommend contacting the local school district to confirm school assignments for this home.
- $524,9004 bd3 ba1.9k sqft778 Hunts Terrace Dr, Kingsport, TN 37663Pending
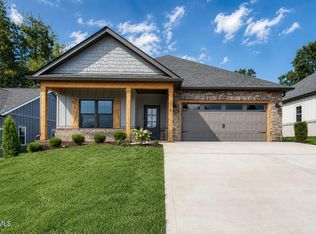
- $474,9003 bd2 ba1.6k sqft774 Hunts Terrace Dr, Kingsport, TN 37663New Construction

- $271,200-- bd2 ba1.7k sqft4101 Lindenwood Dr, Kingsport, TN 37663Off Market
- $286,200-- bd2 ba1.3k sqft1100 Greenleaf Dr, Kingsport, TN 37663Off Market
Similar homes
- $329,5004 bd3 ba2.1k sqft516 Foothills Rd, Kingsport, TN 37663For Sale
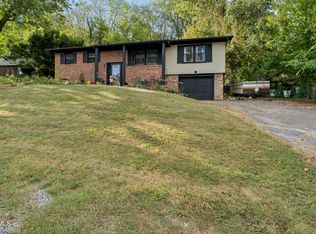 MLS ID #10001121, Kevin Sheffield. TVRMLS
 - $449,0004 bd3 ba2.1k sqft2016 Arlington Dr, Kingsport, TN 37663For Sale
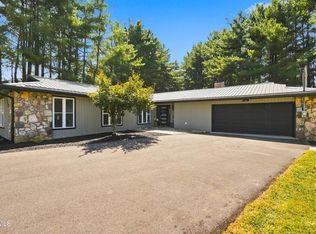 MLS ID #10000697, Andrea Pendleton. TVRMLS
 - $474,9003 bd2 ba1.6k sqft774 Hunts Terrace Dr, Kingsport, TN 37663New ConstructionMLS ID #9998575, Meghan Masters. TVRMLS
- $435,0003 bd2 ba1.8k sqft339 Beulah Church Dr, Kingsport, TN 37663For Sale
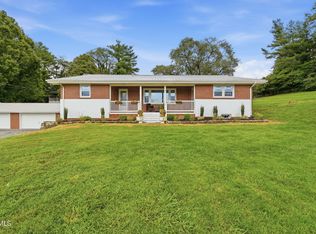 MLS ID #9999942, Steven Koleno. TVRMLS
