Gorgeous new contruction home located in The Retreat at Hunts Crossing. This home offers the convenience of one level living with 3 bedrooms, 2 baths and a full unfinished walk out basement! The open concept showcases a large living room with tray ceilings, custom fireplace and access to the oversized covered back deck.
The kitchen is every chef's dream with an abundance of shaker style cabinetry (soft close doors and drawers), quartz countertops, tiled backsplash, stainless appliances, pantry and island that overlooks the living room. The primary suite boasts double vanity sinks, accent wall, 5' tile shower, quartz countertops and a large walk in closet with custom shelving.
On the other side of the home there are 2 additional bedrooms, each with ample closet space, a full bathroom and a laundry room to complete the main level.
The unfinished walk out basement is perfect for future expansion (plumbed for a bath) or storage space. Unwind in the evenings on the large covered back deck over looking the private back yard. This home offers many upgrades including all hardwood floors and tile (NO carpet!).
Located in The Retreat at Hunts Crossing in desireable Kingsport and zoned for Kingsport City School, this home offers convenient access to shopping, dining, schools and Interstate 26 and 81.
All information herein deemed reliable but subject to buyers verification. Taxes to be assessed.
New construction
$599,900
737 Hunts Terrace Dr, Kingsport, TN 37663
3beds
1,877sqft
Single Family Residence, Residential
Built in 2026
7,840 Square Feet Lot
$595,800 Zestimate®
$320/sqft
$-- HOA
What's special
Custom fireplaceTiled backsplashOversized covered back deckAccent wallStainless appliancesQuartz countertops
- 26 days
- 687
- 38
Zillow last checked:
Listing updated:
Listed by:
Meghan Masters 423-202-5208,
Property Executives Johnson City 423-952-0226,
Erin Brooks 423-943-7650,
Property Executives Johnson City
Source: TVRMLS,MLS#: 10000151
Facts & features
Interior
Bedrooms & bathrooms
- Bedrooms: 3
- Bathrooms: 2
- Full bathrooms: 2
Primary bedroom
- Level: Lower
Heating
- Fireplace(s), Heat Pump
Cooling
- Ceiling Fan(s), Heat Pump
Appliances
- Included: Dishwasher, Disposal, Electric Range, Microwave
- Laundry: Electric Dryer Hookup, Washer Hookup
Features
- Master Downstairs, Entrance Foyer, Kitchen Island, Open Floorplan, Pantry, Solid Surface Counters, Walk-In Closet(s)
- Flooring: Ceramic Tile, Hardwood
- Windows: Double Pane Windows, Insulated Windows
- Basement: Concrete,Exterior Entry,Interior Entry,Plumbed,Unfinished,Walk-Out Access
- Number of fireplaces: 1
- Fireplace features: Gas Log, Living Room
Interior area
- Total structure area: 3,754
- Total interior livable area: 1,877 sqft
Property
Parking
- Total spaces: 2
- Parking features: Driveway, Attached, Concrete
- Attached garage spaces: 2
- Has uncovered spaces: Yes
Features
- Levels: One
- Stories: 1
- Patio & porch: Back, Covered, Deck, Front Porch
Lot
- Size: 7,840 Square Feet
- Topography: Cleared
Details
- Parcel number: 092i H 021.00
- Zoning: Residential
Construction
Type & style
- Home type: SingleFamily
- Architectural style: Ranch
- Property subtype: Single Family Residence, Residential
Materials
- Brick, HardiPlank Type
- Roof: Shingle
Condition
- New Construction
- New construction: Yes
- Year built: 2026
Utilities & green energy
- Sewer: Public Sewer
- Water: Public
- Utilities for property: Cable Available, Electricity Connected, Sewer Connected, Water Connected
Community & HOA
Community
- Features: Sidewalks, Curbs
- Security: Carbon Monoxide Detector(s), Smoke Detector(s)
- Subdivision: Hunts Crossing
HOA
- Has HOA: No
Location
- Region: Kingsport
Financial & listing details
- Price per square foot: $320/sqft
- Date on market: 8/28/2026
- Listing terms: Cash,Conventional,VA Loan
- Electric utility on property: Yes
Estimated market value
$595,800
$566,000 - $626,000
$2,288/mo
Price history
| Date | Event | Price |
|---|---|---|
| 8/28/2026 | Listed for sale | $599,900$320/sqft |
Source: TVRMLS #10000151 Report a problem | ||
Public tax history
Tax history is unavailable.
Monthly payment
Est. payment
Payment breakdown
Explore the cost of this home by adjusting the details. Changes won't be saved.Climate risks
Neighborhood: 37663
Nearby schools
Schools provided by the listing agent
- Elementary: John Adams
- Middle: Robinson
- High: Dobyns Bennett
Source: TVRMLS. This data may not be complete. We recommend contacting the local school district to confirm school assignments for this home.

Similar homes
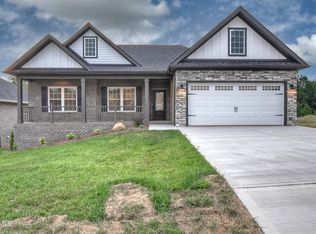
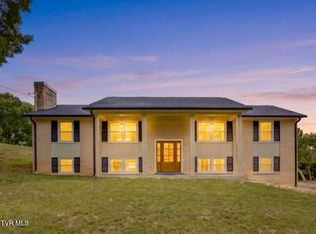
- $544,9004 bd3 ba2.4k sqft1007 Shadyside Dr, Kingsport, TN 37663For Sale
 MLS ID #9999787, Heather Price. TVRMLS
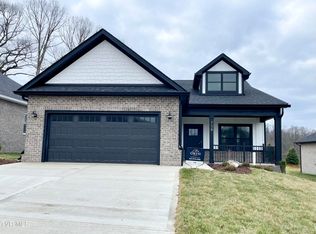
 - $474,9003 bd2 ba1.6k sqft774 Hunts Terrace Dr, Kingsport, TN 37663New Construction
 MLS ID #9998575, Meghan Masters. TVRMLS

 - $435,0003 bd3 ba2.6k sqft806 Sir Echo Dr, Kingsport, TN 37663For Sale
 MLS ID #9997336, Scott Rollins. TVRMLS
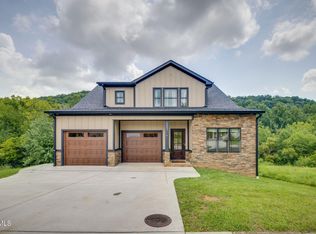
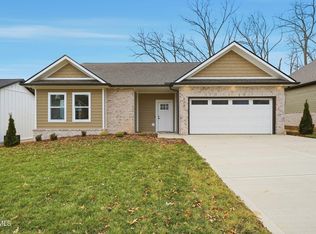
 - $409,0003 bd3 ba1.7k sqft333 Ty's Place, Kingsport, TN 37663New Construction
 MLS ID #10001274, Leslie Georgiou. TVRMLS
 - $479,9003 bd3 ba2.1k sqft313 Sonnett Ct, Kingsport, TN 37664For Sale
 MLS ID #712912, Sarah Richards, Spring Mountain Realty, PLLC. Lakeway Area AOR
