Patio home in Piney Flats with room to grow! Over 1900 finished sq ft with open design, tall ceilings, 3BR / 2BA and a FULL unfinished basement!The spacious kitchen is the heart of the home, featuring granite countertops, stainless steel appliances, abundant cabinetry, and a large center island overlooking the living and dining areas. The adjoining living room features a cozy fireplace and an abundance of natural light, creating a bright and inviting space for entertaining or relaxing. 10' ceilings flow through the living & kitchen areas giving a custom feel. Off the kitchen is a built-in desk area as well as cabinet storage.The spacious primary suite is a standout, featuring a tray ceiling, shiplap accent wall, impressive ensuite bath with dual vanities and a large tiled walk-in shower, plus an oversized walk-in closet with custom shelving. One of the great features of this home is the direct connection from the owners closet into the laundry room.Bedrooms 2&3 are decent sized, great closets and share a full bath all on the main level.. Downstairs, you'll find a large unfinished area offering tremendous storage and future possibilities. The basement already has framing and rough plumbing installed to make future addition easy.One of the home's best features is the covered back deck, where you can relax and take in the beautiful rolling countryside views that make East Tennessee living so special.With attractive finishes, generous storage, a functional layout, and beautiful views, this Piney Flats home offers the perfect combination of comfort, convenience, and low-maintenance living.
For sale
$589,900
2368 Haystack Cir, Piney Flats, TN 37686
3beds
1,942sqft
Single Family Residence, Residential
Built in 2020
6,098 Square Feet Lot
$575,000 Zestimate®
$304/sqft
$35/mo HOA
What's special
Cozy fireplaceLarge tiled walk-in showerStainless steel appliancesFunctional layoutOpen designSpacious kitchenGenerous storage
- 24 days
- 360
- 14
Zillow last checked:
Listing updated:
Listed by:
Matt Lorencen 423-741-1161,
Foundation Realty Group 423-218-9554
Source: TVRMLS,MLS#: 10000689
Facts & features
Interior
Bedrooms & bathrooms
- Bedrooms: 3
- Bathrooms: 2
- Full bathrooms: 2
Heating
- Central
Cooling
- Central Air
Appliances
- Included: Dishwasher, Microwave, Range
- Laundry: Electric Dryer Hookup, Washer Hookup
Features
- Eat-in Kitchen, Entrance Foyer, Granite Counters, Kitchen Island, Open Floorplan, Walk-In Closet(s)
- Flooring: Carpet, Hardwood, Tile
- Windows: Double Pane Windows, Insulated Windows, Window Treatments
- Basement: Exterior Entry,Full,Garage Door,Interior Entry,Plumbed,Walk-Out Access
- Number of fireplaces: 1
- Fireplace features: Gas Log, Insert, Living Room
Interior area
- Total structure area: 3,884
- Total interior livable area: 1,942 sqft
Property
Parking
- Total spaces: 2
- Parking features: Attached, Concrete
- Attached garage spaces: 2
Features
- Levels: One
- Stories: 1
- Patio & porch: Back, Covered, Front Porch
Lot
- Size: 6,098 Square Feet
- Dimensions: 061 x 108
- Topography: Rolling Slope
Details
- Parcel number: 135i D 02100 000
- Zoning: R1
Construction
Type & style
- Home type: SingleFamily
- Architectural style: Traditional
- Property subtype: Single Family Residence, Residential
Materials
- Brick, Stone, Vinyl Siding
- Foundation: Block
- Roof: Shingle
Condition
- Above Average
- New construction: No
- Year built: 2020
Details
- Warranty included: Yes
Utilities & green energy
- Sewer: Public Sewer
- Water: Public
- Utilities for property: Electricity Connected, Natural Gas Connected, Sewer Connected, Water Connected
Community & HOA
Community
- Security: Carbon Monoxide Detector(s), Security System, Smoke Detector(s)
- Subdivision: Autumn Ridge
HOA
- Has HOA: Yes
- Amenities included: Landscaping
- HOA fee: $35 monthly
Location
- Region: Piney Flats
Financial & listing details
- Price per square foot: $304/sqft
- Tax assessed value: $632,500
- Annual tax amount: $4,730
- Date on market: 9/10/2026
- Listing terms: Cash,Conventional,FHA,VA Loan
- Electric utility on property: Yes
Estimated market value
$575,000
$546,000 - $604,000
$2,376/mo
Price history
| Date | Event | Price |
|---|---|---|
| 9/10/2026 | Listed for sale | $589,900+76.4%$304/sqft |
Source: TVRMLS #10000689 Report a problem | ||
| 8/3/2020 | Sold | $334,500-4.4%$172/sqft |
Source: TVRMLS #9908493 Report a problem | ||
| 7/8/2020 | Pending sale | $349,900$180/sqft |
Source: Foundation Realty Group #9908493 Report a problem | ||
| 5/15/2020 | Price change | $349,900-2.8%$180/sqft |
Source: Foundation Realty Group #9905331 Report a problem | ||
| 4/8/2020 | Listed for sale | $359,900$185/sqft |
Source: Foundation Realty Group #9905331 Report a problem | ||
| 3/4/2020 | Listing removed | $359,900$185/sqft |
Source: Remax Checkmate, Inc. Realtors #425862 Report a problem | ||
| 1/9/2020 | Price change | $359,900-1.4%$185/sqft |
Source: Remax Checkmate, Inc. Realtors #425862 Report a problem | ||
| 8/14/2019 | Listed for sale | $364,900$188/sqft |
Source: REMAX CHECKMATE, INC. REALTORS #425862 Report a problem | ||
Public tax history
| Year | Property taxes | Tax assessment |
|---|---|---|
| 2025 | $4,730 +15.3% | $158,125 +74.4% |
| 2024 | $4,103 +7.6% | $90,650 |
| 2023 | $3,813 +6.3% | $90,650 |
| 2022 | $3,586 | $90,650 |
| 2021 | -- | $90,650 +1456.2% |
| 2020 | $263 +75.9% | $5,825 |
| 2019 | $150 -41.5% | $5,825 |
| 2018 | $256 | $5,825 |
Find assessor info on the county website
Monthly payment
Est. payment
Payment breakdown
Explore the cost of this home by adjusting the details. Changes won't be saved.Climate risks
Neighborhood: 37686
Nearby schools
Schools provided by the listing agent
- Elementary: Lake Ridge
- Middle: Indian Trail
- High: Science Hill
Source: TVRMLS. This data may not be complete. We recommend contacting the local school district to confirm school assignments for this home.
Similar homes
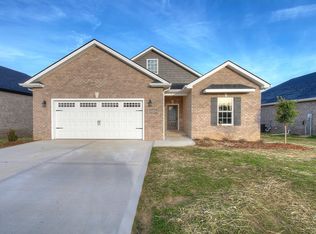
- $489,5003 bd2 ba1.9k sqft2328 Haystack Cir, Piney Flats, TN 37686For Sale
 MLS ID #10001647, Pam Addington-Wagner. TVRMLS
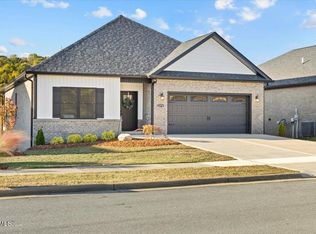
 - $569,0003 bd2 ba2.2k sqft121 Carriage Ln, Blountville, TN 37617For Sale
 MLS ID #10001004, Peyton Hubble. TVRMLS
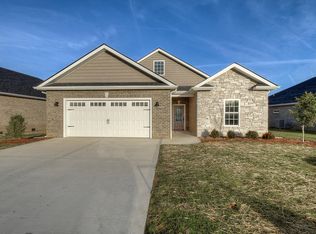
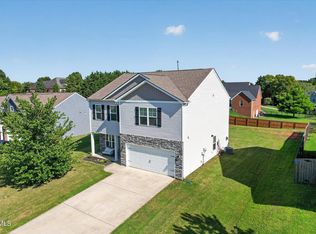
 - $409,9003 bd3 ba2.1k sqft6822 Wildlife Cir, Piney Flats, TN 37686For Sale
 MLS ID #9998378, Adam Evans. TVRMLS
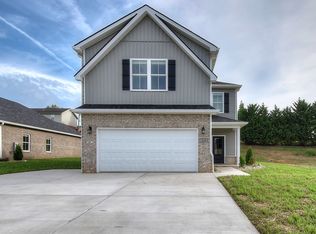
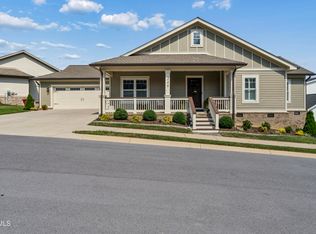
 - $587,0003 bd2 ba2.1k sqft249 Princeton Gdns, Johnson City, TN 37601For Sale
 MLS ID #9998420, Gregory Cox. TVRMLS
