Like new and move-in ready! This stunning one-level home with an open-concept floor plan offers 3 bedrooms, 2 bathrooms, and an unfinished walkout basement with recently added mini split, in the highly sought-after Chestnut Cove community. From the moment you step inside, you'll be impressed by the spacious living room featuring soaring vaulted ceilings, an abundance of natural light, and a beautiful shiplap natural gas fireplace that creates an inviting focal point.
Designed with both style and functionality in mind, the gourmet kitchen is sure to impress with plenty of white shaker cabinetry, granite countertops, tiled backsplash, pantry, dedicated desk space ideal for a home office, and upgraded stainless steel appliances including a gas cooktop, hood vent, wall oven/microwave, and refrigerator.
The luxurious primary suite is the perfect retreat, featuring elegant tray ceilings, dual vanity sinks, a relaxing soaking tub, custom tiled walk-in shower, and a spacious walk-in closet with laminate shelving. Two additional generously sized bedrooms and a well-appointed full bathroom provide plenty of space for family and guests.
The full walkout basement offers over 1,600 square feet of unfinished space, already plumbed for an additional bathroom, providing endless possibilities for future expansion, a recreation room, home gym, workshop, or additional storage. A newly installed mini-split heating and cooling system makes finishing the space even more convenient.
Additional highlights include beautiful hardwood flooring throughout, fresh interior paint, and natural gas amenities including the tankless water heater, HVAC system, cooktop, and fireplace.
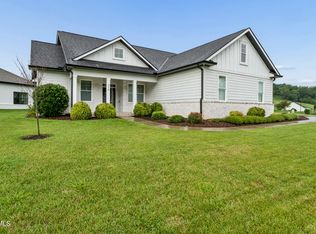
Step outside to enjoy the covered back deck overlooking a peaceful backyard that backs up to vacant land and mature trees, offering exceptional privacy and a tranquil setting for relaxing or entertaining.
Located in the desirable Chestnut Cove community within the Johnson City School District, residents enjoy sidewalks, walking trails, and a convenient location close to shopping, dining, medical facilities, and everything Johnson City has to offer. This exceptional home truly combines quality craftsmanship, modern conveniences, and room to grow.
All information herein deemed reliable but subject to buyers verification.
*washer and dryer convey*
New construction
$569,900
593 Gardenia Dr, Johnson City, TN 37615
3beds
1,663sqft
Single Family Residence, Residential
Built in 2023
9,147 Square Feet Lot
$559,000 Zestimate®
$343/sqft
$38/mo HOA
What's special
Exceptional privacyPeaceful backyardFresh interior paintOpen-concept floor planTiled backsplashGourmet kitchenAbundance of natural light
- 50 days
- 397
- 19
Zillow last checked:
Listing updated:
Listed by:
Meghan Masters 423-202-5208,
Property Executives Johnson City 423-952-0226
Source: TVRMLS,MLS#: 9997948
Facts & features
Interior
Bedrooms & bathrooms
- Bedrooms: 3
- Bathrooms: 2
- Full bathrooms: 2
Primary bedroom
- Level: Lower
Heating
- Heat Pump, Natural Gas
Cooling
- Ceiling Fan(s), Heat Pump
Appliances
- Included: Built-In Electric Oven, Cooktop, Dishwasher, Disposal, Down Draft, Dryer, Microwave, Refrigerator, Washer
- Laundry: Electric Dryer Hookup, Washer Hookup
Features
- Master Downstairs, Entrance Foyer, Granite Counters, Kitchen Island, Kitchen/Dining Combo, Open Floorplan, Pantry, Soaking Tub, Walk-In Closet(s)
- Flooring: Ceramic Tile, Hardwood
- Windows: Double Pane Windows, Insulated Windows
- Basement: Concrete,Exterior Entry,Interior Entry,Partial Cool,Partial Heat,Unfinished,Walk-Out Access
- Number of fireplaces: 1
- Fireplace features: Gas Log, Living Room
Interior area
- Total structure area: 3,326
- Total interior livable area: 1,663 sqft
Property
Parking
- Total spaces: 2
- Parking features: Concrete
- Garage spaces: 2
Features
- Levels: One
- Stories: 1
- Patio & porch: Back, Covered, Deck
Lot
- Size: 9,147 Square Feet
- Topography: Cleared
Details
- Parcel number: 036b E 084.00
- Zoning: Residential
Construction
Type & style
- Home type: SingleFamily
- Architectural style: Ranch
- Property subtype: Single Family Residence, Residential
Materials
- Brick, HardiPlank Type, Stone
- Roof: Shingle
Condition
- New Construction
- New construction: Yes
- Year built: 2023
Utilities & green energy
- Sewer: Public Sewer
- Water: Public
- Utilities for property: Electricity Connected, Natural Gas Connected, Sewer Available, Water Connected, Cable Connected, Underground Utilities
Community & HOA
Community
- Features: Sidewalks, Curbs
- Security: Carbon Monoxide Detector(s), Smoke Detector(s)
- Subdivision: Chestnut Cove
HOA
- Has HOA: Yes
- Amenities included: Landscaping
- HOA fee: $450 annually
Location
- Region: Johnson City
Financial & listing details
- Price per square foot: $343/sqft
- Tax assessed value: $454,300
- Annual tax amount: $3,508
- Date on market: 7/27/2026
- Listing terms: Cash,Conventional,FHA
- Electric utility on property: Yes
Estimated market value
$559,000
$531,000 - $587,000
$2,379/mo
Price history
| Date | Event | Price |
|---|---|---|
| 7/27/2026 | Listed for sale | $569,900$343/sqft |
Source: TVRMLS #9997948 Report a problem | ||
| 7/19/2026 | Pending sale | $569,900$343/sqft |
Source: TVRMLS #9997948 Report a problem | ||
| 7/9/2026 | Listed for sale | $569,900+12%$343/sqft |
Source: TVRMLS #9997948 Report a problem | ||
| 5/16/2023 | Sold | $509,000-1.1%$306/sqft |
Source: TVRMLS #9946794 Report a problem | ||
| 4/20/2023 | Contingent | $514,900$310/sqft |
Source: TVRMLS #9946794 Report a problem | ||
| 3/14/2023 | Price change | $514,900-4.6%$310/sqft |
Source: TVRMLS #9946794 Report a problem | ||
| 12/28/2022 | Listed for sale | $539,900$325/sqft |
Source: TVRMLS #9946794 Report a problem | ||
Public tax history
| Year | Property taxes | Tax assessment |
|---|---|---|
| 2025 | $3,508 +0.8% | $113,575 |
| 2024 | $3,480 -5.9% | $113,575 +26.8% |
| 2023 | $3,698 +631.8% | $89,550 +587.5% |
| 2022 | $505 | $13,025 |
| 2021 | $505 | $13,025 |
Find assessor info on the county website
Monthly payment
Est. payment
Payment breakdown
Explore the cost of this home by adjusting the details. Changes won't be saved.Climate risks
Neighborhood: 37615
Nearby schools
Schools provided by the listing agent
- Elementary: Woodland Elementary
- Middle: Liberty Bell
- High: Science Hill
Source: TVRMLS. This data may not be complete. We recommend contacting the local school district to confirm school assignments for this home.
Similar homes
- $525,5003 bd2 ba1.8k sqft753 Gardenia Dr, Johnson City, TN 37615For Sale
 MLS ID #9999175, Amy Versaw. TVRMLS
 - $599,9004 bd3 ba2.4k sqft1394 Prospects Way, Gray, TN 37615For Sale
 MLS ID #9993648, Emily Danner. TVRMLS
 - $549,9003 bd2 ba1.6k sqft223 Sherfey Rd, Jonesborough, TN 37659For Sale
 MLS ID #9996694, Kimberly Ford. TVRMLS
 - $475,0003 bd2 ba1.5k sqft209 Semore Dr, Jonesborough, TN 37659For Sale
 MLS ID #10000022, Tiara Szczepan. TVRMLS
