Welcome home to 576 Gardenia Drive in Johnson City, where comfort, convenience, and easy living come together. This well-maintained 3-bedroom, 2-bath home offers the convenience of one-level living with a thoughtful split-bedroom and handicap-accessible design.
Situated on a desirable corner lot, this home has been freshly painted throughout, creating a bright, clean, move-in-ready interior. The functional floor plan provides comfortable living spaces, while the low-maintenance design makes it an excellent choice for busy homeowners, those looking to downsize, or anyone seeking easy upkeep.
Whether you're enjoying the ease of accessible living or the convenience of being close to shopping, dining, healthcare, and everything Johnson City has to offer, this home is ready for its next owner. Don't miss this opportunity to own an affordable, move-in-ready home in a great location!
All information is deemed reliable but not guaranteed and is the sole responsibility of the buyer and/or buyer's agent to verify information contained herein.
For sale
$524,999
576 Gardenia Dr, Johnson City, TN 37615
3beds
1,589sqft
Single Family Residence, Residential
Built in 2022
9,583 Square Feet Lot
$509,400 Zestimate®
$330/sqft
$38/mo HOA
What's special
Desirable corner lotFreshly painted throughoutFunctional floor planOne-level livingBright clean move-in-ready interiorHandicap-accessible design
- 44 days |
- 309 |
- 9 |
Zillow last checked:
Listing updated:
Listed by:
Jacque Lowe 423-791-4410,
Coldwell Banker Security Real Estate 423-282-2595
Source: TVRMLS,MLS#: 9998126
Facts & features
Interior
Bedrooms & bathrooms
- Bedrooms: 3
- Bathrooms: 2
- Full bathrooms: 2
Primary bedroom
- Level: First
Bedroom 2
- Level: First
Bedroom 3
- Level: First
Dining room
- Level: First
Great room
- Level: First
Kitchen
- Level: First
Laundry
- Level: First
Heating
- Central, Heat Pump, Natural Gas
Cooling
- Ceiling Fan(s), Central Air, Heat Pump
Appliances
- Included: Dishwasher, Disposal, Gas Range, Microwave
- Laundry: Electric Dryer Hookup, Washer Hookup
Features
- Master Downstairs, Eat-in Kitchen, Entrance Foyer, Granite Counters, Kitchen Island, Open Floorplan, Pantry
- Flooring: Ceramic Tile, Luxury Vinyl
- Windows: Double Pane Windows, Insulated Windows
- Number of fireplaces: 1
- Fireplace features: Great Room
Interior area
- Total structure area: 1,589
- Total interior livable area: 1,589 sqft
Property
Parking
- Total spaces: 2
- Parking features: Attached, Concrete, Garage Door Opener
- Attached garage spaces: 2
Features
- Levels: One
- Stories: 1
- Patio & porch: Covered, Front Porch, Rear Porch
Lot
- Size: 9,583 Square Feet
- Dimensions: 156 x 19 x 127 x 111
- Topography: Level
Details
- Parcel number: 036b E 043.00
- Zoning: Res
Construction
Type & style
- Home type: SingleFamily
- Architectural style: Craftsman,Ranch
- Property subtype: Single Family Residence, Residential
Materials
- HardiPlank Type, Stone Veneer
- Foundation: Slab
- Roof: Asphalt,Shingle
Condition
- Above Average
- New construction: No
- Year built: 2022
Utilities & green energy
- Sewer: Public Sewer
- Water: Public
- Utilities for property: Fiber Available, Electricity Connected, Natural Gas Connected, Phone Available, Sewer Connected, Water Connected, Cable Connected, Underground Utilities
Community & HOA
Community
- Features: Sidewalks
- Security: Smoke Detector(s)
- Subdivision: Chestnut Cove
HOA
- Has HOA: Yes
- Amenities included: Landscaping
- HOA fee: $450 annually
Location
- Region: Johnson City
Financial & listing details
- Price per square foot: $330/sqft
- Tax assessed value: $397,100
- Annual tax amount: $3,066
- Date on market: 7/13/2026
- Listing terms: Cash,Conventional,FHA,VA Loan
- Electric utility on property: Yes
Estimated market value
$509,400
$484,000 - $535,000
$2,292/mo
Price history
| Date | Event | Price |
|---|---|---|
| 7/13/2026 | Listed for sale | $524,999+25%$330/sqft |
Source: TVRMLS #9998126 Report a problem | ||
| 4/14/2022 | Sold | $419,900$264/sqft |
Source: TVRMLS #9934464 Report a problem | ||
| 3/1/2022 | Listed for sale | $419,900$264/sqft |
Source: TVRMLS #9934464 Report a problem | ||
Public tax history
| Year | Property taxes | Tax assessment |
|---|---|---|
| 2025 | $3,066 +0.8% | $99,275 |
| 2024 | $3,042 -4.7% | $99,275 +28.5% |
| 2023 | $3,190 +34% | $77,250 +25.9% |
| 2022 | $2,381 +404.1% | $61,375 +404.1% |
| 2021 | $472 | $12,175 |
Find assessor info on the county website
Monthly payment
Est. payment
Payment breakdown
Explore the cost of this home by adjusting the details. Changes won't be saved.Climate risks
Neighborhood: 37615
Getting around
0 / 100
Car-DependentNearby schools
GreatSchools rating
- 9/10Woodland Elementary SchoolGrades: PK-5Distance: 4.2 mi
- 8/10Liberty Bell Middle SchoolGrades: 6-8Distance: 5.6 mi
- 8/10Science Hill High SchoolGrades: 9-12Distance: 5.6 mi
Schools provided by the listing agent
- Elementary: Woodland Elementary
- Middle: Indian Trail
- High: Science Hill
Source: TVRMLS. This data may not be complete. We recommend contacting the local school district to confirm school assignments for this home.
- $578,500-- bd2 ba2.2k sqft610 Gardenia Dr, Johnson City, TN 37615Off Market
- $455,400-- bd2 ba1.7k sqft560 Gardenia Dr, Johnson City, TN 37615Off Market
- $455,700-- bd2 ba1.7k sqft548 Gardenia Dr, Johnson City, TN 37615Off Market
- $551,100-- bd2 ba1.7k sqft585 Gardenia Dr, Johnson City, TN 37615Off Market
- $552,900-- bd2 ba1.7k sqft577 Gardenia Dr, Johnson City, TN 37615Sold
- $569,9003 bd2 ba1.6k sqft593 Gardenia Dr, Johnson City, TN 37615New Construction
- $448,100-- bd2 ba1.6k sqft563 Gardenia Dr, Johnson City, TN 37615Off Market
- $545,500-- bd2 ba1.7k sqft603 Gardenia Dr, Johnson City, TN 37615Off Market
A local agent can set up tours, give advice and negotiate with sellers.
A local lender can help you make sure your offer is ready when you are.
Similar homes
- $525,5003 bd2 ba1.8k sqft753 Gardenia Dr, Johnson City, TN 37615For Sale
 MLS ID #9999175, Amy Versaw. TVRMLS
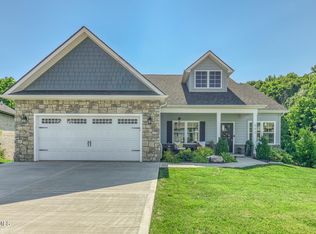
 - $569,9003 bd2 ba1.6k sqft593 Gardenia Dr, Johnson City, TN 37615New Construction
 MLS ID #9997948, Meghan Masters. TVRMLS
 - $644,9953 bd2 ba2k sqft138 Boones Station Rd, Johnson City, TN 37615New Construction
 MLS ID #9997664, Steven Koleno. TVRMLS
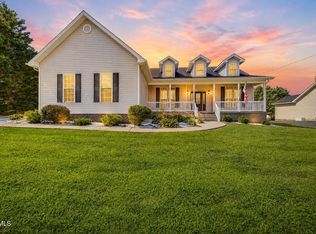
 - $517,0003 bd3 ba1.9k sqft727 Tavern Hill Rd, Jonesborough, TN 37659For Sale
 MLS ID #9999820, Mark Trent. TVRMLS
 - $425,0004 bd3 ba2k sqft109 Keeland Dr, Gray, TN 37615For SaleMLS ID #9999451, Michael Mansy. TVRMLS
- $475,0003 bd2 ba1.5k sqft209 Semore Dr, Jonesborough, TN 37659For SaleMLS ID #10000022, Tiara Szczepan. TVRMLS
- $549,9003 bd2 ba1.6k sqft223 Sherfey Rd, Jonesborough, TN 37659For SaleMLS ID #9996694, Kimberly Ford. TVRMLS
- $439,0004 bd2 ba2.3k sqft310 Hugh Cox Rd, Gray, TN 37615For SaleMLS ID #9998788, Nicki Salyer. TVRMLS
- $635,0003 bd3 ba2.2k sqft203 Douglas Shed Rd, Gray, TN 37615For SaleMLS ID #9998438, Corey McPherson. TVRMLS
- $430,0003 bd2 ba1.6k sqft1476 Prospects Way, Johnson City, TN 37615For SaleMLS ID #9999477, Jennifer Reed. TVRMLS
- $505,0003 bd2 ba1.9k sqft1035 Cabot Cv, Jonesborough, TN 37659For SaleMLS ID #9998246, Heather Price. TVRMLS
- $424,5003 bd2 ba1.8k sqft173 Pickens Bridge Rd S, Gray, TN 37615For Sale By Owner
- $399,9003 bd2 ba1.8k sqft221 Douglas Chapel Rd, Jonesborough, TN 37659For SaleMLS ID #10000000, Sarah Powers Parker. TVRMLS
- $489,9003 bd2 ba1.3k sqft113 McInturff Ln, Johnson City, TN 37604For SaleMLS ID #9995659, Hailey Howlett. TVRMLS
- $325,0003 bd2 ba1.7k sqft529 Old Gray Station Rd, Gray, TN 37615For Sale By Owner
- $519,9003 bd2 ba1.8k sqft3019 Sawgrass Dr, Jonesborough, TN 37659New ConstructionMLS ID #9998169, Kimberly Ford. TVRMLS
- $475,0003 bd3 ba2.1k sqft146 Bob Walker Rd, Jonesborough, TN 37659New ConstructionMLS ID #9998110, Pam Hurd. TVRMLS
- $489,0003 bd2 ba1.7k sqft122 Bob Ford Rd, Jonesborough, TN 37659For SaleMLS ID #9996738, Katie Jarrett. TVRMLS
- $525,0003 bd3 ba2.2k sqft1350 Lemongrass Dr, Jonesborough, TN 37659For SaleMLS ID #9998175, Micah Collie. TVRMLS
- $285,0003 bd2 ba1.5k sqft113 Midway St, Gray, TN 37615For Sale
 MLS ID #712144, Shelly Mascaro, Oven Creek Realty. Lakeway Area AOR
