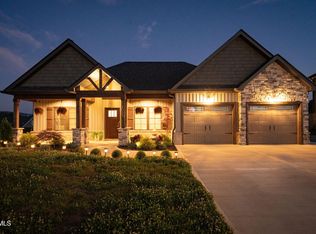
Enjoy the ease of one-level living in this beautifully designed 3-bedroom, 2-bath home built in 2023, conveniently located with quick access to both Kingsport and Johnson City. Featuring an open-concept, split-bedroom floor plan, this home perfectly balances style, comfort, and everyday functionality. Created for both entertaining and daily living, the spacious living room features a tray ceiling and cozy gas fireplace while flowing effortlessly into the designated dining area and the heart of the home--a stunning kitchen complete with granite countertops, a large center island, stainless steel appliances, timeless shaker-style cabinetry, and generous prep space that's perfect for everything from weeknight dinners to holiday gatherings. Step outside to the covered back patio overlooking a spacious backyard enclosed by a new privacy fence and featuring a fire pit--an inviting space for grilling, relaxing under the stars, entertaining friends, or letting children and pets play freely. Privately situated, the oversized primary suite offers a relaxing retreat with a spa-inspired en-suite bath featuring a soaking tub, tiled walk-in shower, dual vanities, and an expansive walk-in closet. Two generously sized secondary bedrooms provide flexibility for family, guests, or a dedicated home office.
Additional highlights include a spacious laundry room with extra storage and an attached 2-car garage. With its thoughtful design, quality finishes, inviting outdoor living spaces, and convenient location, this move-in-ready home offers everything today's buyers are looking for. Schedule your private showing today! Square footage and dimensions are approximate. All information is deemed reliable but should be verified by buyer and buyer's agent. Please do not walk on the straw-covered areas in the backyard, as they have been recently reseeded.
For sale
$514,900
1035 Cabot Cv, Jonesborough, TN 37659
3beds
1,949sqft
Single Family Residence, Residential
Built in 2023
0.34 Acres Lot
$501,400 Zestimate®
$264/sqft
$13/mo HOA
What's special
Cozy gas fireplaceNew privacy fenceTimeless shaker-style cabinetryLarge center islandExpansive walk-in closetSpacious backyardStainless steel appliances
- 6 days |
- 960 |
- 29 |
Likely to sell faster than
Zillow last checked:
Listing updated:
Listed by:
Heather Price 423-863-4345,
KW Kingsport 423-247-5510
Source: TVRMLS,MLS#: 9998246
Facts & features
Interior
Bedrooms & bathrooms
- Bedrooms: 3
- Bathrooms: 2
- Full bathrooms: 2
Heating
- Heat Pump
Cooling
- Ceiling Fan(s), Heat Pump
Appliances
- Included: Dishwasher, Electric Range, Microwave, Refrigerator
- Laundry: Electric Dryer Hookup, Washer Hookup
Features
- Entrance Foyer, Granite Counters, Kitchen Island, Open Floorplan, Walk-In Closet(s)
- Flooring: Luxury Vinyl, Tile
- Windows: Double Pane Windows
- Number of fireplaces: 1
- Fireplace features: Living Room
Interior area
- Total structure area: 1,949
- Total interior livable area: 1,949 sqft
Property
Parking
- Total spaces: 2
- Parking features: RV Access/Parking, Driveway, Attached, Concrete, Garage Door Opener
- Attached garage spaces: 2
- Has uncovered spaces: Yes
Features
- Levels: One
- Stories: 1
- Patio & porch: Back, Covered, Front Patio, Rear Porch
- Fencing: Back Yard,Full
Lot
- Size: 0.34 Acres
- Dimensions: 95 x 150 IRR
- Topography: Level
Details
- Parcel number: 019h D 06500 000
- Zoning: Residential
Construction
Type & style
- Home type: SingleFamily
- Architectural style: Ranch
- Property subtype: Single Family Residence, Residential
Materials
- Brick, Vinyl Siding
- Foundation: Slab
- Roof: Shingle
Condition
- Above Average
- New construction: No
- Year built: 2023
Utilities & green energy
- Sewer: Private Sewer, Public Sewer
- Water: Public
Community & HOA
Community
- Subdivision: The Bend at Walnut Springs
HOA
- Has HOA: Yes
- HOA fee: $150 annually
Location
- Region: Jonesborough
Financial & listing details
- Price per square foot: $264/sqft
- Tax assessed value: $484,400
- Annual tax amount: $2,071
- Date on market: 7/16/2026
- Listing terms: Cash,Conventional,FHA,VA Loan
Estimated market value
$501,400
$476,000 - $526,000
$2,500/mo
Price history
| Date | Event | Price |
|---|---|---|
| 7/16/2026 | Listed for sale | $514,900+9.1%$264/sqft |
Source: TVRMLS #9998246 Report a problem | ||
| 4/15/2024 | Sold | $472,000+1.3%$242/sqft |
Source: TVRMLS #9959705 Report a problem | ||
| 4/5/2024 | Pending sale | $465,900$239/sqft |
Source: TVRMLS #9959705 Report a problem | ||
| 3/22/2024 | Price change | $465,900-2.9%$239/sqft |
Source: TVRMLS #9959705 Report a problem | ||
| 11/27/2023 | Listed for sale | $479,900$246/sqft |
Source: TVRMLS #9959705 Report a problem | ||
Public tax history
| Year | Property taxes | Tax assessment |
|---|---|---|
| 2025 | $2,071 | $121,100 |
| 2024 | $2,071 +505.8% | $121,100 +661.6% |
| 2023 | $342 | $15,900 |
Find assessor info on the county website
Monthly payment
Est. payment
Payment breakdown
Explore the cost of this home by adjusting the details. Changes won't be saved.Climate risks
Neighborhood: 37659
Nearby schools
GreatSchools rating
- 7/10Ridgeview Elementary SchoolGrades: PK-8Distance: 0.9 mi
- 6/10Daniel Boone High SchoolGrades: 9-12Distance: 1.6 mi
Schools provided by the listing agent
- Elementary: Ridgeview
- Middle: Ridgeview
- High: Daniel Boone
Source: TVRMLS. This data may not be complete. We recommend contacting the local school district to confirm school assignments for this home.
- $519,900-- bd2 ba2.4k sqft2014 Presley Xing, Jonesborough, TN 37659Sold
- $400,0003 bd2 ba1.6k sqft1000 Cabot Cv, Jonesborough, TN 37659Sold

- $469,900-- bd2 ba1.8k sqft2003 Presley Xing, Jonesborough, TN 37659Sold
- $559,9003 bd2 ba2.2k sqft2020 Presley Xing, Jonesborough, TN 37659For Sale
- $446,9003 bd2 ba1.5k sqft2021 Presley Xinng Xing, Jonesborough, TN 37659Sold
- $420,0003 bd2 ba1.8k sqft1024 Cabot Cv, Jonesborough, TN 37659Sold
- $472,4003 bd2 ba1.8k sqft1121 Cabot Cv, Jonesborough, TN 37659Sold
- $387,0003 bd3 ba1.7k sqft2013 Presley Xing, Jonesborough, TN 37659Sold
A local agent can set up tours, give advice and negotiate with sellers.
A local lender can help you make sure your offer is ready when you are.
Similar homes
- $472,9993 bd2 ba1.7k sqft194 Bob Ford Rd, Jonesborough, TN 37659New Construction
 MLS ID #9998497, Mckenzie Singh. TVRMLS
 - $519,9003 bd2 ba1.8k sqft3019 Sawgrass Dr, Jonesborough, TN 37659New Construction
 MLS ID #9998169, Kimberly Ford. TVRMLS
 - $484,9003 bd2 ba1.7k sqft975 Cabot Cv, Jonesborough, TN 37659New Construction
 MLS ID #9998217, Caitlin Buckingham. TVRMLS
 - $494,9003 bd2 ba1.7k sqft122 Bob Ford Rd, Jonesborough, TN 37659For Sale
 MLS ID #9996738, Katie Jarrett. TVRMLS
 - $559,9003 bd2 ba2.2k sqft2020 Presley Xing, Jonesborough, TN 37659For SaleMLS ID #9997977, Alexis P Greene. TVRMLS
- $498,9003 bd4 ba2.6k sqft162 Bob Ford Rd, Jonesborough, TN 37659For SaleMLS ID #9992017, Stephen Harris. TVRMLS
- $475,0003 bd3 ba2.1k sqft146 Bob Walker Rd, Jonesborough, TN 37659New ConstructionMLS ID #9998110, Pam Hurd. TVRMLS
- $485,0003 bd3 ba2.4k sqft173 Piper Gln, Johnson City, TN 37615For Sale
 MLS ID #1349019, Peggy Sue Gibson, Country Living Realty. East Tennessee Realtors
 - $495,0004 bd4 ba2.4k sqft498 Cameron Ct, Jonesborough, TN 37659For SaleMLS ID #9996162, James Andy Venters. TVRMLS
- $529,9003 bd2 ba1.7k sqft688 Brady Way, Jonesborough, TN 37659For SaleMLS ID #9995429, Alan Reed. TVRMLS
- $569,9003 bd2 ba1.6k sqft223 Sherfey Rd, Jonesborough, TN 37659For SaleMLS ID #9996694, Kimberly Ford. TVRMLS
- $574,9004 bd3 ba2.7k sqft3067 Sawgrass Dr, Jonesborough, TN 37659For SaleMLS ID #9995550, Meghan Masters. TVRMLS
- $459,9003 bd3 ba2.6k sqft1125 Harmony Rd, Jonesborough, TN 37659For SaleMLS ID #9997991, Savannah Huffard. TVRMLS
- $650,0003 bd3 ba2.2k sqft203 Douglas Shed Rd, Gray, TN 37615For SaleMLS ID #9998438, Corey McPherson. TVRMLS
- $524,9993 bd2 ba1.5k sqft576 Gardenia Dr, Johnson City, TN 37615For SaleMLS ID #9998126, Jacque Lowe. TVRMLS
- $524,9003 bd2 ba1.9k sqft882 Gardenia Dr, Johnson City, TN 37615For SaleMLS ID #9998154, Melanie Little. TVRMLS
- $524,9003 bd2 ba1.6k sqft44 Steepleview Ct, Jonesborough, TN 37659For SaleMLS ID #9996848, Shane Little. TVRMLS
- $509,9003 bd2 ba2.1k sqft112 Hillrise Rd, Gray, TN 37615For SaleMLS ID #9996765, Jacque Lowe. TVRMLS
- $425,0003 bd2 ba1.4k sqft212 Highland Church Rd, Gray, TN 37615For SaleMLS ID #9995650, Matthew Willard. TVRMLS
- $339,9004 bd2 ba1.8k sqft1527 Gray Station Sulphur Springs Rd, Jonesborough, TN 37659For SaleMLS ID #9998095, Felisha McCurry. TVRMLS
