**498 Cameron Court • Jonesborough, TN 37659**
**Beautiful One-Level Living in Desirable Crestview Ridge!**
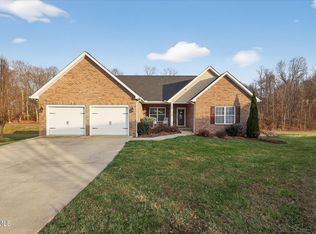
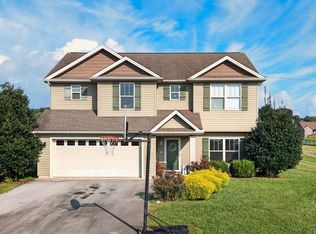
Welcome home to this spacious and meticulously maintained 4-bedroom, 3.5-bath residence located in the highly sought-after Crestview Ridge community of Gray. Offering approximately 2,100 square feet of thoughtfully designed living space on a level 0.41-acre lot, this home combines comfort, functionality, and convenience.
Step inside and immediately appreciate the open floor plan, soaring 9-foot ceilings, and abundant natural light. The gourmet kitchen serves as the heart of the home, featuring granite countertops, stainless steel appliances, ample cabinet storage, a large pantry, and a breakfast area overlooking the spacious living room.
The main-level primary suite provides a private retreat complete with a walk-in closet, double vanities, a relaxing jacuzzi tub, and separate shower. Two additional bedrooms on the main floor offer generous space and walk-in closets, while the upstairs bonus suite includes a private full bath--perfect for guests, in-laws, a home office, or flex space.
Enjoy peaceful evenings on the covered back porch overlooking the private backyard, or entertain family and friends in the formal dining room and open living areas. Additional features include hardwood flooring, oversized two-car garage, fresh interior paint, and abundant storage throughout.
Ideally located just minutes from Johnson City, Kingsport, I-26, and I-81, this home offers easy access to shopping, dining, healthcare, and top-rated schools while maintaining the charm and tranquility of East Tennessee living.
Note: Roof features architectural shingles less than three years old.
**Don't miss your opportunity to own this exceptional home in one of the area's most desirable neighborhoods. Schedule your private showing today!**
For sale
Price cut: $15.1K (9/26)
$474,900
498 Cameron Ct, Jonesborough, TN 37659
4beds
2,491sqft
Single Family Residence, Residential
Built in 2013
-- sqft lot
$466,800 Zestimate®
$191/sqft
$-- HOA
What's special
Walk-in closetFresh interior paintAmple cabinet storageOpen floor planOversized two-car garageStainless steel appliancesGourmet kitchen
- 144 days
- 1,027
- 35
Zillow last checked:
Listing updated:
Listed by:
James Andy Venters 423-863-5733,
Greater Impact Realty Kingsport 423-530-7185
Source: TVRMLS,MLS#: 9996162
Facts & features
Interior
Bedrooms & bathrooms
- Bedrooms: 4
- Bathrooms: 4
- Full bathrooms: 3
- 1/2 bathrooms: 1
Primary bedroom
- Level: First
- Area: 225
- Dimensions: 15 x 15
Bedroom 2
- Level: First
- Area: 156
- Dimensions: 12 x 13
Bedroom 3
- Level: First
- Area: 156
- Dimensions: 12 x 13
Bedroom 4
- Level: Second
- Area: 286
- Dimensions: 13 x 22
Bathroom 1
- Level: First
Bathroom 2
- Level: First
Bathroom 3
- Level: Second
Dining room
- Level: First
- Area: 168
- Dimensions: 12 x 14
Kitchen
- Level: First
- Area: 384
- Dimensions: 16 x 24
Living room
- Level: First
- Area: 255
- Dimensions: 15 x 17
Heating
- Central
Cooling
- Central Air
Appliances
- Included: Convection Oven, Dishwasher, Microwave, Refrigerator
- Laundry: Electric Dryer Hookup, Washer Hookup
Features
- Master Downstairs, Bar, Eat-in Kitchen, Entrance Foyer, Soaking Tub, Granite Counters, Pantry, Walk-In Closet(s)
- Flooring: Carpet, Ceramic Tile, Hardwood
- Windows: Double Pane Windows, Insulated Windows
Interior area
- Total structure area: 2,491
- Total interior livable area: 2,491 sqft
- Finished area below ground: 0
Property
Parking
- Total spaces: 2
- Parking features: Driveway, Attached, Concrete, Garage Door Opener
- Attached garage spaces: 2
- Has uncovered spaces: Yes
Features
- Levels: One and One Half
- Stories: 1
- Patio & porch: Back, Covered, Front Patio, Front Porch, Patio
Lot
- Dimensions: 103 x 155 x 162 x 150
- Topography: Cleared, Level, Sloped
Details
- Parcel number: 019h C 01500 000
- Zoning: Residential
Construction
Type & style
- Home type: SingleFamily
- Architectural style: Ranch
- Property subtype: Single Family Residence, Residential
Materials
- Brick, Vinyl Siding
- Foundation: Slab
- Roof: See Remarks
Condition
- Above Average
- New construction: No
- Year built: 2013
Details
- Warranty included: Yes
Utilities & green energy
- Sewer: Public Sewer
- Water: Public
- Utilities for property: Cable Available, Electricity Available, Electricity Connected, Phone Available, Sewer Available, Sewer Connected, Water Connected, Underground Utilities
Community & HOA
Community
- Features: Sidewalks
- Security: Smoke Detector(s)
- Subdivision: Crestview
HOA
- Has HOA: No
- Amenities included: Landscaping
Location
- Region: Jonesborough
Financial & listing details
- Price per square foot: $191/sqft
- Tax assessed value: $438,800
- Annual tax amount: $1,876
- Date on market: 5/31/2026
- Listing terms: Cash,Conventional,FHA,VA Loan
- Electric utility on property: Yes
Estimated market value
$466,800
$443,000 - $490,000
$2,854/mo
Price history
| Date | Event | Price |
|---|---|---|
| 9/26/2026 | Price change | $474,900-3.1%$191/sqft |
Source: TVRMLS #9996162 Report a problem | ||
| 8/31/2026 | Price change | $490,000-1%$197/sqft |
Source: TVRMLS #9996162 Report a problem | ||
| 6/18/2026 | Price change | $495,000-2%$199/sqft |
Source: TVRMLS #9996162 Report a problem | ||
| 5/31/2026 | Listed for sale | $505,000+62.9%$203/sqft |
Source: TVRMLS #9996162 Report a problem | ||
| 12/16/2020 | Sold | $310,000+0.3%$124/sqft |
Source: Public Record Report a problem | ||
| 11/9/2020 | Price change | $309,000-1.9%$124/sqft |
Source: Evans & Evans Real Estate #9914656 Report a problem | ||
| 10/23/2020 | Listed for sale | $315,000+13.7%$126/sqft |
Source: Evans & Evans Real Estate #9914656 Report a problem | ||
| 2/27/2020 | Sold | $277,000-2.8%$111/sqft |
Source: Public Record Report a problem | ||
| 11/30/2019 | Price change | $284,900-1.7%$114/sqft |
Source: Evans & Evans Real Estate #9902080 Report a problem | ||
| 11/14/2019 | Listed for sale | $289,900+20.8%$116/sqft |
Source: Evans & Evans Real Estate #9902080 Report a problem | ||
| 6/11/2013 | Sold | $240,000$96/sqft |
Source: TVRMLS #328130 Report a problem | ||
Public tax history
| Year | Property taxes | Tax assessment |
|---|---|---|
| 2025 | $1,876 | $109,700 |
| 2024 | $1,876 +33.5% | $109,700 +67.8% |
| 2023 | $1,406 | $65,375 |
| 2022 | $1,406 | $65,375 |
| 2021 | $1,406 +2.1% | $65,375 +2.1% |
| 2020 | $1,376 | $64,000 |
| 2019 | $1,376 | $64,000 +7.2% |
| 2018 | -- | $59,675 |
| 2017 | $1,420 | $59,675 |
| 2016 | $1,420 +20.2% | $59,675 |
| 2015 | $1,181 | $59,675 |
| 2014 | $1,181 | $59,675 |
| 2013 | -- | $59,675 +780.8% |
| 2011 | $130 | $6,775 |
Find assessor info on the county website
Monthly payment
Est. payment
Payment breakdown
Explore the cost of this home by adjusting the details. Changes won't be saved.Climate risks
Neighborhood: 37659
Nearby schools
Schools provided by the listing agent
- Elementary: Ridgeview
- Middle: Ridgeview
- High: Daniel Boone
Source: TVRMLS. This data may not be complete. We recommend contacting the local school district to confirm school assignments for this home.


Similar homes

- $499,9004 bd3 ba2.6k sqft212 Pembrooke Cir, Jonesborough, TN 37659For Sale
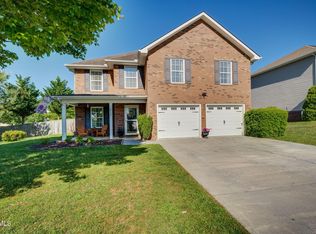 MLS ID #10000407, Lily Preston. TVRMLS
 - $479,9004 bd4 ba2.6k sqft162 Bob Ford Rd, Jonesborough, TN 37659For Sale
 MLS ID #9992017, Stephen Harris. TVRMLS
 - $479,9003 bd2 ba1.7k sqft122 Bob Ford Rd, Jonesborough, TN 37659For Sale
 MLS ID #9996738, Katie Jarrett. TVRMLS
 - $399,9003 bd3 ba2.1k sqft536 Elmer Walker Rd, Jonesborough, TN 37659For Sale
 MLS ID #712798, Sarah Richards, Spring Mountain Realty, PLLC. Lakeway Area AOR
 - $465,0003 bd3 ba2.4k sqft173 Piper Gln, Johnson City, TN 37615Active
 MLS ID #1357523, Peggy Sue Gibson, Country Living Realty. East Tennessee Realtors
