Skip main navigation
Off market
  • $551,400

    498 Cameron Ct, Jonesborough, TN 37659

    4beds
    2,585sqft
    Single Family Residence, Residential
    Built in 2012
    0.41 Acres Lot
    $551,400 Zestimate®
    $213/sqft
    $2,715 Estimated rent

    Home value

    $551,400

    $513,000 - $596,000

    $2,715/mo

    Zestimate® history
    Loading
    Loading...

    Owner options

    List your home for rent

    $2,715/mo

    Rent Zestimate®

    Find your next renter with Zillow Rental Manager. Plus, with online applications, you can quickly screen prospective tenants – for free.

    Learn more

    $2,715/mo

    Rent Zestimate®

    Refinance and save

    $3,146/mo

    Est. payment

    Refinancing to a lower rate could help reduce your monthly payments and save thousands over the life of the loan.

    See today's rates

    $3,146/mo

    Est. payment

    Explore your selling options

    Work with a Zillow partner agent

    Leverage their expertise and Zillow's premium Showcase listings to get your home seen by more buyers.

    Get started

    List with your own agent

    Get your home in front of millions of buyers by listing it on Zillow.

    Learn how to do it

    Sell it yourself

    Take full control of how buyers see your home on Zillow by listing For Sale by Owner (FSBO).

    List your home

    What's special

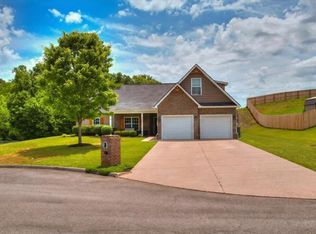
    Perfect one level living home!! This house offers 4 large bedrooms and 3.5 bathrooms. As soon as you enter, you will love the open floor plan and 9ft ceilings. New paint is through out the home. The gourmet kitchen overlooks the living room. The kitchen has lots of cabinet storage space, granite countertops, stainless steel appliances, a large pantry, and a breakfast area. You can relax in the spacious living room. The master suite is located on the main level and features a large walk-in closet, jacuzzi tub, separate shower, and double vanity sinks. The spacious 2nd and 3rd bedrooms are also conveniently located on the main level and include walk-in closets. The main level also includes a formal dining room, laundry room, powder room, and an oversized 2 car garage. The bonus room is perfect for in laws or guests. They will enjoy privacy with their own full bath and 2 closets. Enjoy evenings on your covered back porch overlooking your private back yard. This house is located in the desirable Crestview subdivision in Gray and right around the corner from Ridgeview School. You are minutes away from Johnson City, Kingsport, I-26, and I-81. The location is perfect! A one year home warranty is also included. Come check out this amazing home. You will not be disappointed!!

    This property is off market, which means it's not currently listed for sale or rent on Zillow. This may be different from what's available on other websites or public sources.
    Zillow last checked:

    Listing updated:

    Listed by:

    Amanda Westbrook 423-384-5040,

    RE/MAX Preferred

    Bought with:

    James Andy Venters, 350777

    Century 21 Heritage

    Source: TVRMLS,MLS#: 9914656

    Facts & features

    Interior

    Bedrooms & bathrooms
    • Bedrooms: 4
    • Bathrooms: 4
    • Full bathrooms: 3
    • 1/2 bathrooms: 1
    Heating
    • Heat Pump
    Cooling
    • Ceiling Fan(s), Central Air, Heat Pump
    Appliances
    • Included: Dishwasher, Disposal, Electric Range, Microwave, Refrigerator
    • Laundry: Electric Dryer Hookup, Washer Hookup
    Features
    • Granite Counters, Open Floorplan, Pantry, Walk-In Closet(s)
    • Flooring: Carpet, Ceramic Tile, Hardwood
    • Windows: Insulated Windows, Window Treatments
    • Has fireplace: No
    Interior area
    • Total structure area: 2,585
    • Total interior livable area: 2,585 sqft

    Property

    Parking
    • Total spaces: 2
    • Parking features: Concrete
    • Garage spaces: 2
    Features
    • Levels: One and One Half
    • Stories: 2
    • Patio & porch: Covered, Front Porch, Rear Patio
    • Has spa: Yes
    • Spa features: Bath
    Lot
    • Size: 0.41 Acres
    • Dimensions: 103.02 x 150.08 IRR
    • Topography: Level
    Details
    • Parcel number: 019h C 015.00
    • Zoning: RES

    Construction

    Type & style
    • Home type: SingleFamily
    • Property subtype: Single Family Residence, Residential
    Materials
    • Brick, Vinyl Siding
    • Foundation: Slab
    • Roof: Composition
    Condition
    • Above Average
    • New construction: No
    • Year built: 2012
    Details
    • Warranty included: Yes

    Utilities & green energy

    • Sewer: Septic Tank
    • Water: Public

    Community & HOA

    Community
    • Security: Smoke Detector(s)
    • Subdivision: Crestview Ridge
    HOA
    • Has HOA: No
    • Amenities included: Landscaping
    Location
    • Region: Jonesborough

    Financial & listing details

    • Price per square foot: $213/sqft
    • Date on market: 10/23/2020
    • Listing terms: Cash,Conventional,FHA,VA Loan

    Price history

    DateEventPrice
    12/15/2020Sold$310,000+11.9%$120/sqft
    Source: TVRMLS #9914656 Report a problem
    2/21/2020Sold$277,000$107/sqft
    Source: TVRMLS #9902080 Report a problem

    Public tax history

    Tax history is unavailable.

    Neighborhood: 37659

    Nearby schools

    GreatSchools rating
    Schools provided by the listing agent
    • Elementary: Ridgeview
    • Middle: Ridgeview
    • High: Daniel Boone

    Source: TVRMLS. This data may not be complete. We recommend contacting the local school district to confirm school assignments for this home.

    Get pre-qualified for a loan
    At Zillow Home Loans, we can pre-qualify you in as little as 5 minutes with no impact to your credit score.

    An equal housing lender. NMLS #10287.