Welcome to a home designed for living large and entertaining that is full of privacy right on the end of the cul-de-sac. This spacious residence offers generous living areas that flow effortlessly, creating the perfect setting for gatherings with family and friends. The open layout provides both comfort and functionality, with plenty of room to host!
The primary bedroom is on the main level along with an en-suite bathroom. Downstairs in the finished basement, it expands the living space even further. With a full functioning bar and large media room, the possibilities are endless. The other finished room can be used as a game room, home gym, guest suite, or additional entertaining area. Downstairs also has a full bathroom which makes it the perfect in-law suite. Whether you're hosting a crowd or simply enjoying a quiet evening at home, this versatile space adapts to your lifestyle.
With ample space throughout and features designed for entertaining, this home offers the perfect blend of comfort, flexibility, and fun. Roof is less than a year old and home is in a great location close to Ridgeview school and just minutes from the interstate.
Step outside to your private backyard retreat featuring a stunning saltwater pool, ideal for relaxing summer days or memorable poolside parties. The outdoor space offers plenty of room for lounging, dining, and enjoying the outdoors.
Don't miss the opportunity to make this exceptional property your own. All information taken by a third party and Buyers to verify.
Sold for $590,000
$590,000
512 Cameron Ct, Jonesborough, TN 37659
4beds
3,788sqft
Single Family Residence, Residential
Built in 2012
9,501 Square Feet Lot
$597,300 Zestimate®
$156/sqft
$3,875 Estimated rent
Home value
$597,300
$490,000 - $729,000
$3,875/mo
Zestimate® history
Owner options
List your home for rent
$3,875/mo
Rent Zestimate®
Find your next renter with Zillow Rental Manager. Plus, with online applications, you can quickly screen prospective tenants – for free.
$3,875/mo
Rent Zestimate®
Refinance and save
$3,654/mo
Est. payment
Refinancing to a lower rate could help reduce your monthly payments and save thousands over the life of the loan.
$3,654/mo
Est. payment
Explore your selling options
Work with a Zillow partner agent
Leverage their expertise and Zillow's premium Showcase listings to get your home seen by more buyers.
Get startedList with your own agent
Get your home in front of millions of buyers by listing it on Zillow.
Learn how to do itSell it yourself
Take full control of how buyers see your home on Zillow by listing For Sale by Owner (FSBO).
List your homeWhat's special
Stunning saltwater poolPrivate backyard retreatOpen layoutFull functioning barLarge media roomEn-suite bathroom
Zillow last checked:
Listing updated:
Listed by:
Brooke Carver 423-948-5042,
CENTURY 21 Legacy
Bought with:
Scott Rollins, 365574
Property Executives Johnson City
Source: TVRMLS,MLS#: 9991902
Facts & features
Interior
Bedrooms & bathrooms
- Bedrooms: 4
- Bathrooms: 3
- Full bathrooms: 2
- 1/2 bathrooms: 1
Primary bedroom
- Level: First
- Area: 180
- Dimensions: 15 x 12
Bedroom 2
- Level: First
- Area: 130
- Dimensions: 13 x 10
Bedroom 3
- Level: First
- Area: 132
- Dimensions: 12 x 11
Dining room
- Level: First
- Area: 143
- Dimensions: 13 x 11
Kitchen
- Level: First
- Area: 144
- Dimensions: 12 x 12
Living room
- Level: First
- Area: 336
- Dimensions: 21 x 16
Heating
- Heat Pump
Cooling
- Heat Pump
Appliances
- Included: Dishwasher, Microwave, Range
- Laundry: Electric Dryer Hookup, Washer Hookup
Features
- Master Downstairs, Bar, Entrance Foyer, Walk-In Closet(s)
- Flooring: Carpet, Ceramic Tile, Hardwood
- Windows: Double Pane Windows
- Basement: Finished,Full,Heated,Walk-Out Access
- Number of fireplaces: 1
- Fireplace features: Gas Log, Living Room
Interior area
- Total structure area: 3,988
- Total interior livable area: 3,788 sqft
- Finished area below ground: 1,894
Property
Parking
- Total spaces: 2
- Parking features: Attached, Concrete, Garage Door Opener
- Attached garage spaces: 2
Features
- Levels: Two
- Stories: 2
- Patio & porch: Back, Deck, Front Patio, Front Porch
- Pool features: In Ground
- Fencing: Back Yard
Lot
- Size: 9,501 Square Feet
- Dimensions: 43.94 x 216.24
- Topography: Cleared
Details
- Parcel number: 019h C 01600 000
- Zoning: Residential
Construction
Type & style
- Home type: SingleFamily
- Architectural style: Ranch
- Property subtype: Single Family Residence, Residential
Materials
- Brick, Vinyl Siding
- Foundation: Block
- Roof: Shingle
Condition
- Above Average
- New construction: No
- Year built: 2012
Utilities & green energy
- Sewer: Septic Tank
- Water: Public
- Utilities for property: Electricity Connected, Natural Gas Connected, Water Connected
Community & HOA
Community
- Security: Smoke Detector(s)
- Subdivision: Crestview Ridge
HOA
- Has HOA: No
Location
- Region: Jonesborough
Financial & listing details
- Price per square foot: $156/sqft
- Tax assessed value: $488,300
- Annual tax amount: $2,087
- Date on market: 3/5/2026
- Listing terms: Cash,Conventional,FHA,VA Loan
- Electric utility on property: Yes
Price history
| Date | Event | Price |
|---|---|---|
| 5/12/2026 | Sold | $590,000-1.5%$156/sqft |
Source: TVRMLS #9991902 Report a problem | ||
| 3/13/2026 | Pending sale | $599,000$158/sqft |
Source: TVRMLS #9991902 Report a problem | ||
| 3/5/2026 | Listed for sale | $599,000+5.1%$158/sqft |
Source: TVRMLS #9991902 Report a problem | ||
| 10/15/2024 | Sold | $570,000+9.6%$150/sqft |
Source: Public Record Report a problem | ||
| 1/3/2023 | Sold | $520,000-3.7%$137/sqft |
Source: Public Record Report a problem | ||
| 11/1/2022 | Pending sale | $539,900$143/sqft |
Source: Owner Report a problem | ||
| 10/22/2022 | Listed for sale | $539,900+108.9%$143/sqft |
Source: Owner Report a problem | ||
| 4/25/2013 | Sold | $258,500$68/sqft |
Source: TVRMLS #325255 Report a problem | ||
Public tax history
| Year | Property taxes | Tax assessment |
|---|---|---|
| 2025 | $2,087 | $122,075 |
| 2024 | $2,087 +29.9% | $122,075 +63.3% |
| 2023 | $1,607 | $74,750 |
| 2022 | $1,607 | $74,750 |
| 2021 | $1,607 +3.3% | $74,750 +3.3% |
| 2020 | $1,556 +16.3% | $72,350 |
| 2019 | $1,338 | $72,350 +23% |
| 2018 | -- | $58,800 |
| 2017 | $1,399 | $58,800 |
| 2016 | $1,399 +20.2% | $58,800 |
| 2015 | $1,164 | $58,800 |
| 2014 | $1,164 | $58,800 |
| 2013 | -- | $58,800 +1228.8% |
| 2011 | $85 | $4,425 |
Find assessor info on the county website
Neighborhood: 37659
Nearby homes
- $551,9004 bd4 ba2.5k sqft498 Cameron Ct, Jonesborough, TN 37659Off Market

- $474,9004 bd4 ba2.4k sqft498 Cameron Ct, Jonesborough, TN 37659For Sale
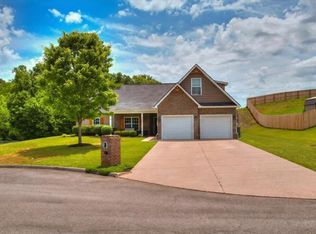
- $593,6004 bd3 ba3.1k sqft513 Cameron Ct, Jonesborough, TN 37659Off Market

- $576,7003 bd3 ba2.1k sqft212 Elmer Walker Rd, Jonesborough, TN 37659Off Market
- $423,0004 bd3 ba2.1k sqft474 Cameron Ct, Jonesborough, TN 37659Sold
- $568,4004 bd4 ba3.1k sqft499 Cameron Ct, Jonesborough, TN 37659Off Market
- $551,200-- bd2 ba2.3k sqft467 Cameron Ct, Jonesborough, TN 37659Off Market
- $428,100-- bd3 ba1.4k sqft209 Elmer Walker Rd, Jonesborough, TN 37659Off Market
Nearby schools
GreatSchools rating
- 7/10Ridgeview Elementary SchoolGrades: PK-8Distance: 1.1 mi
- 6/10Daniel Boone High SchoolGrades: 9-12Distance: 1.6 mi
Schools provided by the listing agent
- Elementary: Ridgeview
- Middle: Ridgeview
- High: Daniel Boone
Source: TVRMLS. This data may not be complete. We recommend contacting the local school district to confirm school assignments for this home.


Get pre-qualified for a loan
At Zillow Home Loans, we can pre-qualify you in as little as 5 minutes with no impact to your credit score.An equal housing lender. NMLS #10287.
- Tennessee
- Washington County
- Johnson City
- 37659
- 512 Cameron Ct
