Welcome to your dream home in the highly sought-after Crestview Ridge Subdivision! 4-bedroom, 2.5-bathroom home that boasts over 2,100+ finished sq ft of living space and is perfectly situated on a quiet cul-de-sac street that is ideal for peaceful living. Spacious, Stylish & Perfectly Located! Step inside to discover a bright and open main level, featuring a spacious kitchen with a large island and bar area, pantry, Whirlpool appliances, and sleek ceramic tile flooring. Enjoy casual meals in the breakfast area or entertain guests in the elegant dining room. The warm and inviting living room with hardwood floors makes for the perfect gathering spot, and a mud room and convenient powder room round out the main level. Upstairs, you'll find a generous 14x16 master suite, complete with a spa-like bathroom — featuring double vanities, a relaxing Jacuzzi tub, separate shower, and a huge walk-in closet. The second floor also includes three oversized bedrooms with large closets, a shared full bath, and a dedicated laundry room for added convenience. Relax under the covered front porch with your morning coffee or unwind in the evening. The private backyard is ideal for kids, pets, or gardening, and comes with a storage shed that stays. Need space for your RV or extra vehicles? No problem — the massive parking pad offers all the room you need. 50 amp hookup for RVs/EV chargers. Enjoy the best of both worlds — peaceful suburban living just minutes from Johnson City and Kingsport. Don't miss this move-in ready gem — schedule your showing today! R# 1569
Sold for $423,000
$423,000
474 Cameron Ct, Jonesborough, TN 37659
4beds
2,104sqft
Single Family Residence, Residential
Built in 2012
0.38 Acres Lot
$439,800 Zestimate®
$201/sqft
$2,397 Estimated rent
Home value
$439,800
$365,000 - $528,000
$2,397/mo
Zestimate® history
Owner options
List your home for rent
$2,397/mo
Rent Zestimate®
Find your next renter with Zillow Rental Manager. Plus, with online applications, you can quickly screen prospective tenants – for free.
$2,397/mo
Rent Zestimate®
Refinance and save
$2,473/mo
Est. payment
Refinancing to a lower rate could help reduce your monthly payments and save thousands over the life of the loan.
$2,473/mo
Est. payment
Explore your selling options
Work with a Zillow partner agent
Leverage their expertise and Zillow's premium Showcase listings to get your home seen by more buyers.
Get startedList with your own agent
Get your home in front of millions of buyers by listing it on Zillow.
Learn how to do itSell it yourself
Take full control of how buyers see your home on Zillow by listing For Sale by Owner (FSBO).
List your homeWhat's special
Private backyardCovered front porchQuiet cul-de-sac streetMassive parking padHuge walk-in closetSleek ceramic tile flooringWhirlpool appliances
Zillow last checked:
Listing updated:
Listed by:
Mike McClanahan 423-773-7878,
REMAX Checkmate, Inc. Realtors
Bought with:
Tucker McPherson, 367004
KW Johnson City
Source: TVRMLS,MLS#: 9978930
Facts & features
Interior
Bedrooms & bathrooms
- Bedrooms: 4
- Bathrooms: 3
- Full bathrooms: 2
- 1/2 bathrooms: 1
Heating
- Heat Pump
Cooling
- Heat Pump
Appliances
- Included: Dishwasher, Electric Range, Microwave
- Laundry: Electric Dryer Hookup, Washer Hookup
Features
- Eat-in Kitchen, Kitchen Island, Laminate Counters, Pantry, Walk-In Closet(s)
- Flooring: Ceramic Tile, Hardwood
- Windows: Double Pane Windows
Interior area
- Total structure area: 2,104
- Total interior livable area: 2,104 sqft
Property
Parking
- Total spaces: 2
- Parking features: RV Access/Parking, Driveway, Concrete, Garage Door Opener, Parking Pad
- Garage spaces: 2
- Has uncovered spaces: Yes
Features
- Levels: Two
- Stories: 2
- Patio & porch: Covered, Front Patio, Rear Patio
- Has spa: Yes
- Spa features: Bath
Lot
- Size: 0.38 Acres
- Dimensions: 108 x 155
- Topography: Level
Details
- Additional structures: Outbuilding, RV/Boat Storage, Shed(s)
- Parcel number: 019h C 014.00
- Zoning: RS
Construction
Type & style
- Home type: SingleFamily
- Architectural style: Traditional
- Property subtype: Single Family Residence, Residential
Materials
- Brick, Vinyl Siding
- Foundation: Slab
- Roof: Asphalt
Condition
- Above Average
- New construction: No
- Year built: 2012
Utilities & green energy
- Sewer: Public Sewer
- Water: Public
Community & HOA
Community
- Subdivision: Crestview Ridge
HOA
- Has HOA: No
- Amenities included: Landscaping
Location
- Region: Jonesborough
Financial & listing details
- Price per square foot: $201/sqft
- Tax assessed value: $385,900
- Annual tax amount: $1,650
- Date on market: 4/17/2025
- Listing terms: Cash,Conventional,FHA,VA Loan
Price history
| Date | Event | Price |
|---|---|---|
| 6/11/2025 | Sold | $423,000-3.7%$201/sqft |
Source: TVRMLS #9978930 Report a problem | ||
| 5/7/2025 | Pending sale | $439,400$209/sqft |
Source: TVRMLS #9978930 Report a problem | ||
| 4/29/2025 | Price change | $439,400-0.1%$209/sqft |
Source: TVRMLS #9978930 Report a problem | ||
| 4/17/2025 | Listed for sale | $439,900+144.7%$209/sqft |
Source: TVRMLS #9978930 Report a problem | ||
| 11/13/2017 | Sold | $179,735+8%$85/sqft |
Source: TVRMLS #397082 Report a problem | ||
| 7/18/2017 | Sold | $166,419-20.7%$79/sqft |
Source: Public Record Report a problem | ||
| 2/27/2015 | Listing removed | $209,900$100/sqft |
Source: RE/MAX CHECKMATE INC REALTORS #353147 Report a problem | ||
| 1/7/2015 | Price change | $209,900-3.2%$100/sqft |
Source: RE/MAX CHECKMATE INC REALTORS #353147 Report a problem | ||
| 10/23/2014 | Price change | $216,900-1.4%$103/sqft |
Source: RE/MAX CHECKMATE INC REALTORS #353147 Report a problem | ||
| 8/30/2014 | Listed for sale | $219,900+11.6%$105/sqft |
Source: RE/MAX CHECKMATE INC REALTORS #353147 Report a problem | ||
| 1/7/2013 | Sold | $197,000$94/sqft |
Source: TVRMLS #316873 Report a problem | ||
Public tax history
| Year | Property taxes | Tax assessment |
|---|---|---|
| 2025 | $1,650 | $96,475 |
| 2024 | $1,650 +32.3% | $96,475 +66.3% |
| 2023 | $1,247 | $58,000 |
| 2022 | $1,247 | $58,000 |
| 2021 | $1,247 | $58,000 |
| 2020 | $1,247 | $58,000 |
| 2019 | $1,247 | $58,000 +9% |
| 2018 | -- | $53,225 |
| 2017 | $1,267 | $53,225 |
| 2016 | $1,267 +20.2% | $53,225 |
| 2015 | $1,054 | $53,225 |
| 2014 | $1,054 | $53,225 |
| 2013 | -- | $53,225 +688.5% |
| 2011 | $129 | $6,750 |
Find assessor info on the county website
Neighborhood: 37659
Nearby homes
- $495,0004 bd4 ba2.4k sqft498 Cameron Ct, Jonesborough, TN 37659For Sale
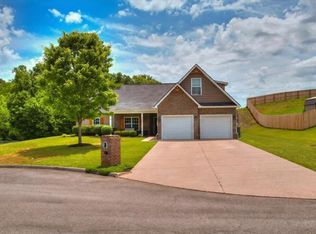
- $563,7004 bd4 ba2.5k sqft498 Cameron Ct, Jonesborough, TN 37659Off Market

- $545,800-- bd3 ba2.8k sqft470 Cameron Ct, Jonesborough, TN 37659Off Market
- $506,900-- bd2 ba2.3k sqft458 Cameron Ct, Jonesborough, TN 37659Off Market
- $554,000-- bd2 ba2.3k sqft467 Cameron Ct, Jonesborough, TN 37659Off Market
- $590,0004 bd3 ba3.7k sqft512 Cameron Ct, Jonesborough, TN 37659Sold
- $589,5004 bd4 ba3.4k sqft444 Cameron Ct, Jonesborough, TN 37659Off Market
- $579,2004 bd4 ba3.1k sqft499 Cameron Ct, Jonesborough, TN 37659Off Market
Nearby schools
GreatSchools rating
- 7/10Ridgeview Elementary SchoolGrades: PK-8Distance: 1.1 mi
- 6/10Daniel Boone High SchoolGrades: 9-12Distance: 1.6 mi
- 2/10Washington County Adult High SchoolGrades: 9-12Distance: 8.7 mi
Schools provided by the listing agent
- Elementary: Ridgeview
- Middle: Ridgeview
- High: Daniel Boone
Source: TVRMLS. This data may not be complete. We recommend contacting the local school district to confirm school assignments for this home.


Get pre-qualified for a loan
At Zillow Home Loans, we can pre-qualify you in as little as 5 minutes with no impact to your credit score.An equal housing lender. NMLS #10287.
- Tennessee
- Washington County
- Johnson City
- 37659
- 474 Cameron Ct
Nearby cities
Nearby neighborhoods
Nearby zip codes
Other Johnson City Topics
