Location, convenience, and room for all your toys! Welcome to this charming 3-bedroom, 2-bath home in the highly desirable Gray community, offering easy one-level living, a functional split-bedroom floor plan, and an incredible amount of garage and storage space!
Inside, you'll find a spacious eat-in kitchen with granite countertops, a separate dining room, and a comfortable layout designed for everyday living. The private primary suite features plantation shutters and a walk-in closet, while the convenient laundry room includes a utility sink. The home's original finishes offer a wonderful opportunity to add your own personal touches.
Need room for a boat, workshop, or all those extras? This home has you covered! In addition to the attached two-car garage on the main level, the expansive drive-under basement features two additional garage doors and enough space to accommodate a large boat, recreational equipment, and so much more! A small finished room in the basement provides additional flexible space for hobbies, storage, or other needs.
Enjoy peace of mind with an HVAC system replaced in 2024 and a water heater installed in 2022.
And the location is hard to beat! Conveniently situated between Johnson City and Kingsport, with easy access to I-26, shopping, restaurants, the VA Medical Center, Johnson City Medical Center, and other area healthcare facilities. Buyer/buyer's agent to verify all info.
Pending
$575,000
601 Hales Chapel Rd, Gray, TN 37615
3beds
2,157sqft
Single Family Residence, Residential
Built in 2008
0.82 Acres Lot
$548,200 Zestimate®
$267/sqft
$-- HOA
What's special
Easy one-level livingWalk-in closetFunctional split-bedroom floor planSeparate dining roomPlantation shuttersPrivate primary suite
- 5 days
- 408
- 51
Likely to sell faster than
Zillow last checked:
Listing updated:
Listed by:
Kelly Hixson 423-276-1789,
Berkshire Hathaway Greg Cox Real Estate 423-282-2411
Source: TVRMLS,MLS#: 10002466
Facts & features
Interior
Bedrooms & bathrooms
- Bedrooms: 3
- Bathrooms: 2
- Full bathrooms: 2
Primary bedroom
- Level: Lower
Heating
- Electric, Heat Pump
Cooling
- Ceiling Fan(s), Heat Pump
Appliances
- Included: Built-In Electric Oven, Dishwasher, Electric Range, Microwave, Refrigerator
- Laundry: Electric Dryer Hookup, Washer Hookup, Sink
Features
- Master Downstairs, Eat-in Kitchen, Entrance Foyer, Granite Counters, Pantry, Walk-In Closet(s)
- Flooring: Carpet, Hardwood, Tile
- Basement: Block,Concrete,Garage Door,Workshop
- Has fireplace: Yes
- Fireplace features: Living Room
Interior area
- Total structure area: 3,948
- Total interior livable area: 2,157 sqft
- Finished area below ground: 183
Video & virtual tour
Property
Parking
- Total spaces: 5
- Parking features: Driveway, Attached, Concrete
- Attached garage spaces: 5
- Has uncovered spaces: Yes
Features
- Patio & porch: Back, Covered, Deck, Front Porch
Lot
- Size: 0.82 Acres
- Dimensions: 115.04 x 313.22 IRR
- Topography: Level, Sloped
Details
- Parcel number: 028 08305 000
- Zoning: Residential
Construction
Type & style
- Home type: SingleFamily
- Architectural style: Ranch
- Property subtype: Single Family Residence, Residential
Materials
- Brick, Vinyl Siding
- Roof: Asphalt,Shingle
Condition
- Above Average
- New construction: No
- Year built: 2008
Utilities & green energy
- Sewer: Septic Tank
- Water: Public
Community & HOA
Community
- Subdivision: Not Listed
HOA
- Has HOA: No
Location
- Region: Gray
Financial & listing details
- Price per square foot: $267/sqft
- Tax assessed value: $450,300
- Annual tax amount: $1,925
- Date on market: 10/23/2026
- Listing terms: Cash,Conventional,VA Loan
Estimated market value
$548,200
$521,000 - $576,000
$2,271/mo
Price history
| Date | Event | Price |
|---|---|---|
| 10/24/2026 | Pending sale | $575,000$267/sqft |
Source: TVRMLS #10002466 Report a problem | ||
| 10/23/2026 | Listed for sale | $575,000$267/sqft |
Source: TVRMLS #10002466 Report a problem | ||
Public tax history
| Year | Property taxes | Tax assessment |
|---|---|---|
| 2025 | $1,925 | $112,575 |
| 2024 | $1,925 +22.9% | $112,575 +54.5% |
| 2023 | $1,567 | $72,875 |
| 2022 | $1,567 | $72,875 |
| 2021 | $1,567 | $72,875 |
| 2020 | $1,567 | $72,875 |
| 2019 | $1,567 | $72,875 +1.8% |
| 2018 | -- | $71,575 |
| 2017 | $1,703 | $71,575 |
| 2016 | $1,703 +20.2% | $71,575 |
| 2015 | $1,417 +1.2% | $71,575 +1.2% |
| 2014 | $1,400 | $70,725 |
| 2013 | -- | $70,725 -4.1% |
| 2011 | $1,412 | $73,750 |
| 2010 | $1,412 | $73,750 |
| 2009 | $1,412 | $73,750 |
| 2008 | -- | $73,750 |
Find assessor info on the county website
Monthly payment
Est. payment
Payment breakdown
Explore the cost of this home by adjusting the details. Changes won't be saved.Climate risks
Neighborhood: 37615
Nearby schools
Schools provided by the listing agent
- Elementary: Boones Creek
- Middle: Boones Creek
- High: Daniel Boone
Source: TVRMLS. This data may not be complete. We recommend contacting the local school district to confirm school assignments for this home.


Similar homes
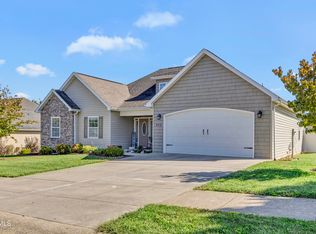
- $585,0003 bd3 ba2.2k sqft203 Douglas Shed Rd, Gray, TN 37615For Sale
 MLS ID #9998438, Corey McPherson. TVRMLS
- $589,0004 bd3 ba2.4k sqft205 Blackwood Way, Johnson City, TN 37615For Sale
 MLS ID #10001892, Luke Goulds. TVRMLS
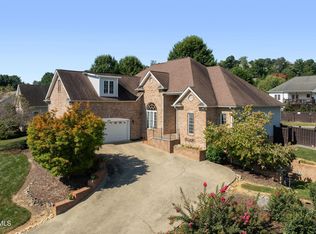
- $680,0004 bd3 ba2.6k sqft765 Gardenia Dr, Johnson City, TN 37615For Sale
 MLS ID #10002218, Amy Patterson. TVRMLS
- $545,0004 bd4 ba2.7k sqft484 Wyndham Dr, Gray, TN 37615For Sale
 MLS ID #10000481, Karen Jenkins. TVRMLS
- $465,0003 bd3 ba2.4k sqft173 Piper Gln, Johnson City, TN 37615Active
 MLS ID #1357523, Peggy Sue Gibson, Country Living Realty. East Tennessee Realtors
