Recent appraisal was $644,000. POOL!! HOT TUB!!! This like-new, 3-year-old home truly has it all--a fantastic floor plan, beautiful setting, and an incredible outdoor living space. Quality built by Tucker Home Builders, this home is filled with thoughtful upgrades and details throughout.
Inside, you'll find 9- and 10-foot ceilings, beautiful coffered ceilings, luxury vinyl and tile flooring, and a desirable split-bedroom floor plan. The spacious kitchen features an eating bar with seating for five and a huge walk-in pantry. The primary suite offers two walk-in closets with custom closet systems and a beautiful soaking tub. There is also a dedicated office that could easily serve as a small additional bedroom, plus a built-in safe.
A separate attached third-car garage provides excellent space for a workshop, hobby area, or additional storage.
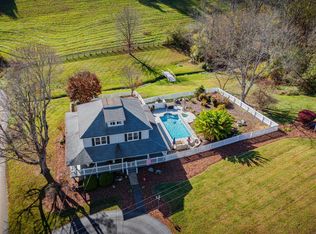
As impressive as the interior is, the outdoor living space may be your favorite part of the home. A large covered Trex deck overlooks peaceful views of a small pond, pasture, and mountains. Step down to a beautiful paver patio with a hardly used hot tub, then continue to the pool area featuring a high-end fiberglass pool with a rock waterfall, tanning ledge, and electric heat pump for extended seasonal enjoyment.
The fully fenced backyard includes two double gates and offers a wonderful combination of privacy, views, and space for entertaining.
The sellers are currently building and will likely require a closing date between mid-November and mid-December. The lilac, small fir, and small birch trees do not convey. No showings before noon.
All information herein is deemed reliable but subject to buyer verification.
For sale
Price cut: $14.9K (9/29)
$585,000
1150 Cabot Cv, Jonesborough, TN 37659
3beds
1,854sqft
Single Family Residence, Residential
Built in 2023
0.28 Acres Lot
$568,000 Zestimate®
$316/sqft
$13/mo HOA
What's special
Beautiful settingDesirable split-bedroom floor planFully fenced backyardDedicated officeFantastic floor planSeparate attached third-car garageSpacious kitchen
- 52 days
- 333
- 19
Zillow last checked:
Listing updated:
Listed by:
Kristina Kilgore 423-360-0092,
The Addington Agency Bristol 423-845-5800
Source: TVRMLS,MLS#: 10001169
Facts & features
Interior
Bedrooms & bathrooms
- Bedrooms: 3
- Bathrooms: 2
- Full bathrooms: 2
Primary bedroom
- Level: Lower
Heating
- Heat Pump
Cooling
- Ceiling Fan(s), Heat Pump
Appliances
- Included: Dishwasher, Disposal, Electric Range, Microwave, Refrigerator
- Laundry: Electric Dryer Hookup, Washer Hookup, Sink
Features
- Master Downstairs, Built In Safe, Eat-in Kitchen, Entrance Foyer, Granite Counters, Kitchen Island, Open Floorplan, Pantry, Soaking Tub, Walk-In Closet(s), Wired for Data
- Flooring: Luxury Vinyl, Tile
- Windows: Double Pane Windows, Insulated Windows
Interior area
- Total structure area: 1,854
- Total interior livable area: 1,854 sqft
Property
Parking
- Total spaces: 3
- Parking features: RV Access/Parking, Driveway, Attached, Garage Door Opener
- Attached garage spaces: 3
- Has uncovered spaces: Yes
Accessibility
- Accessibility features: Handicap Modified
Features
- Levels: One
- Stories: 1
- Patio & porch: Back, Covered, Deck, Front Porch, Patio
- Pool features: Heated, In Ground
- Fencing: Back Yard
- Has view: Yes
- View description: Mountain(s), Creek/Stream
- Has water view: Yes
- Water view: Creek/Stream
Lot
- Size: 0.28 Acres
- Dimensions: 80 x 150
- Topography: Level
Details
- Parcel number: 019h D 032.00
- Zoning: Res
Construction
Type & style
- Home type: SingleFamily
- Architectural style: Ranch
- Property subtype: Single Family Residence, Residential
Materials
- Brick, Vinyl Siding
- Foundation: Slab
- Roof: Shingle
Condition
- Above Average
- New construction: No
- Year built: 2023
Utilities & green energy
- Sewer: Public Sewer
- Water: Public
- Utilities for property: Electricity Connected, Phone Connected, Sewer Connected, Water Connected, Cable Connected, Underground Utilities
Community & HOA
Community
- Security: Smoke Detector(s)
- Subdivision: The Bend at Walnut Springs
HOA
- Has HOA: Yes
- Amenities included: Landscaping, Spa/Hot Tub
- HOA fee: $150 annually
Location
- Region: Jonesborough
Financial & listing details
- Price per square foot: $316/sqft
- Tax assessed value: $448,300
- Annual tax amount: $1,916
- Date on market: 9/20/2026
- Listing terms: Cash,Conventional,FHA,VA Loan
- Electric utility on property: Yes
Estimated market value
$568,000
$540,000 - $596,000
$2,804/mo
Price history
| Date | Event | Price |
|---|---|---|
| 9/29/2026 | Price change | $585,000-2.5%$316/sqft |
Source: TVRMLS #10001169 Report a problem | ||
| 9/20/2026 | Listed for sale | $599,900+29.5%$324/sqft |
Source: TVRMLS #10001169 Report a problem | ||
| 9/8/2023 | Sold | $463,385+0.8%$250/sqft |
Source: TVRMLS #9953312 Report a problem | ||
| 6/24/2023 | Contingent | $459,900$248/sqft |
Source: TVRMLS #9953312 Report a problem | ||
| 6/22/2023 | Listed for sale | $459,900$248/sqft |
Source: TVRMLS #9953312 Report a problem | ||
Public tax history
| Year | Property taxes | Tax assessment |
|---|---|---|
| 2025 | $1,916 | $112,075 |
| 2024 | $1,916 +501.3% | $112,075 +656% |
| 2023 | $319 | $14,825 |
Find assessor info on the county website
Monthly payment
Est. payment
Payment breakdown
Explore the cost of this home by adjusting the details. Changes won't be saved.Climate risks
Neighborhood: 37659
Nearby schools
Schools provided by the listing agent
- Elementary: Ridgeview
- Middle: Ridgeview
- High: Daniel Boone
Source: TVRMLS. This data may not be complete. We recommend contacting the local school district to confirm school assignments for this home.
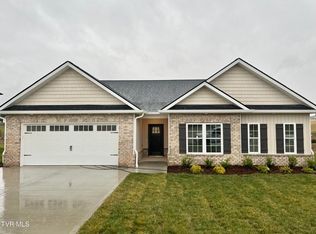


Similar homes
- $515,0003 bd2 ba1.8k sqft1228 Cabot Cv, Jonesborough, TN 37659For Sale
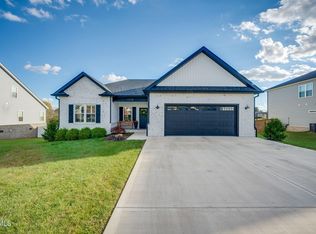 MLS ID #10003172, Ivey Schmidt. TVRMLS
- $465,0003 bd2 ba1.7k sqft2037 Presley Xing, Jonesborough, TN 37659For Sale
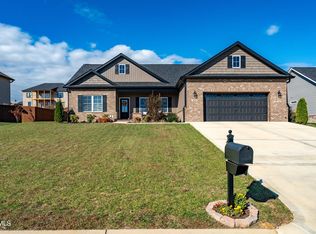 MLS ID #10002796, Jeanna LaBossiere. TVRMLS
- $490,0003 bd2 ba1.9k sqft276 Cameron Ct, Jonesborough, TN 37659For Sale
 MLS ID #10003015, Gail Lefemine. TVRMLS
- $615,0003 bd2 ba2.3k sqft132 Sanders Rd, Jonesborough, TN 37659For Sale
 MLS ID #10003063, Courtney Shaw. TVRMLS
- $379,9003 bd3 ba2.1k sqft536 Elmer Walker Rd, Jonesborough, TN 37659For Sale
 MLS ID #712798, Sarah Richards, Spring Mountain Realty, PLLC. Lakeway Area AOR
