Nestled in the heart of Gray, TN, this property offers the perfect combination of comfortable living, functional space, and convenience. Featuring 3 bedrooms, 2 full bathrooms, and the ease of one-level living, there's plenty to appreciate throughout. A covered front porch offers a welcoming spot to relax and enjoy the outdoors. Situated on a little over half an acre, this corner lot provides plenty of outdoor space and added versatility. Inside, the kitchen is a standout feature, boasting an abundance of cabinetry and storage space for all your cooking and organizational needs. The primary bedroom features its own private en suite bathroom complete with a fully tiled, standalone shower. Upstairs, you'll find an additional bonus area offering flexible space for a home office, playroom, hobby room, or whatever best suits your needs. Additional features include a one-car garage with extra storage and it's own half bathroom, an unfinished basement offering even more storage or future possibilities, and a separate storage shed accessible by a second driveway off Copas Dr. The detached shed is ideal for storing a lawnmower, motorcycle, outdoor equipment, or additional belongings. Enjoy a convenient Gray location just minutes from local shopping, dining, schools, and everyday essentials, with easy access to both Johnson City and Kingsport. Even better, this property offers the benefit of NO city taxes! If you've been looking for comfortable one-level living with extra space, a generous yard, and a convenient location in Northeast Tennessee, this one is worth a look! All information taken from CRS/Seller. Buyer/Buyers Agent to verify all information.
For sale
$360,000
834 Gray Station Rd, Jonesborough, TN 37659
3beds
2,444sqft
Single Family Residence, Residential
Built in 1950
0.55 Acres Lot
$-- Zestimate®
$147/sqft
$-- HOA
What's special
Covered front porchGenerous yardOne-level livingCorner lotFully tiled standalone shower
- 58 minutes
- 76
- 14
Zillow last checked:
Listing updated:
Listed by:
Andrea Pendleton 423-440-0516,
The Addington Agency Bristol 423-845-5800
Source: TVRMLS,MLS#: 10003239
Facts & features
Interior
Bedrooms & bathrooms
- Bedrooms: 3
- Bathrooms: 2
- Full bathrooms: 2
Primary bedroom
- Level: Lower
Heating
- Heat Pump
Cooling
- Ceiling Fan(s), Heat Pump, Window Unit(s)
Appliances
- Included: Dishwasher, Dryer, Electric Range, Microwave, Refrigerator, Washer
- Laundry: Electric Dryer Hookup, Washer Hookup
Features
- Master Downstairs, Kitchen/Dining Combo, See Remarks
- Flooring: Carpet, Tile
- Basement: Unfinished
Interior area
- Total structure area: 3,404
- Total interior livable area: 2,444 sqft
Property
Parking
- Total spaces: 1
- Parking features: Driveway, Asphalt, Detached
- Garage spaces: 1
- Has uncovered spaces: Yes
Features
- Levels: One and One Half
- Stories: 1.5
- Patio & porch: Front Porch, Rear Patio
Lot
- Size: 0.55 Acres
- Dimensions: 150 x 150
- Topography: Rolling Slope
Details
- Additional structures: Garage(s)
- Parcel number: 011l B 00300 000
- Zoning: Residential
Construction
Type & style
- Home type: SingleFamily
- Architectural style: Traditional
- Property subtype: Single Family Residence, Residential
Materials
- Vinyl Siding
- Roof: Shingle
Condition
- Average
- New construction: No
- Year built: 1950
Utilities & green energy
- Sewer: Private Sewer
- Water: Public
- Utilities for property: Electricity Connected, Water Connected
Community & HOA
Community
- Security: Smoke Detector(s)
- Subdivision: Fitzgerald
HOA
- Has HOA: No
Location
- Region: Jonesborough
Financial & listing details
- Price per square foot: $147/sqft
- Date on market: 11/12/2026
- Listing terms: Cash,Conventional,FHA,VA Loan
- Electric utility on property: Yes
Estimated market value
Not available
Estimated sales range
Not available
Not available
Price history
| Date | Event | Price |
|---|---|---|
| 11/12/2026 | Listed for sale | $360,000$147/sqft |
Source: TVRMLS #10003239 Report a problem | ||
Public tax history
Tax history is unavailable.
Monthly payment
Est. payment
Payment breakdown
Explore the cost of this home by adjusting the details. Changes won't be saved.Climate risks
Neighborhood: 37659
Nearby schools
Schools provided by the listing agent
- Elementary: Gray
- Middle: Gray
- High: Daniel Boone
Source: TVRMLS. This data may not be complete. We recommend contacting the local school district to confirm school assignments for this home.

Similar homes
- $359,0003 bd2 ba1.5k sqft116 Rolling Acres Dr, Gray, TN 37615For Sale
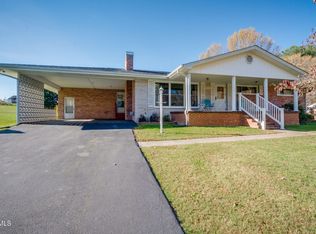 MLS ID #10003183, Matt Adams. TVRMLS
- $295,0003 bd2 ba1.5k sqft120-4J Dairy Ln, Gray, TN 37615For Sale
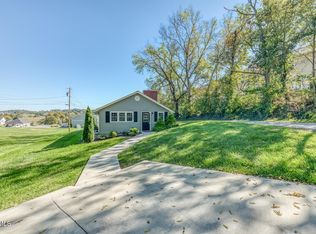 MLS ID #10002844, Allison Elliott. TVRMLS
- $445,0004 bd3 ba2.8k sqft1073 Hidden Valley Rd, Kingsport, TN 37663For Sale
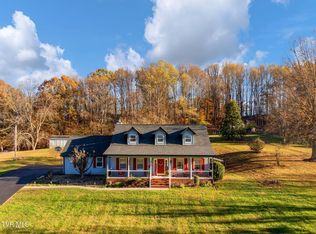 MLS ID #10003237, Joshua Nelson. TVRMLS
- $379,9003 bd3 ba2.1k sqft536 Elmer Walker Rd, Jonesborough, TN 37659For Sale
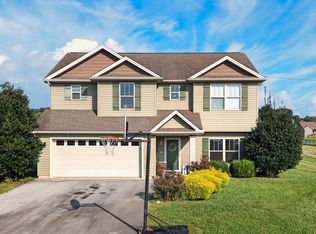
 MLS ID #712798, Sarah Richards, Spring Mountain Realty, PLLC. Lakeway Area AOR
- $349,9004 bd3 ba2.5k sqft212 Pickens Rd, Kingsport, TN 37663Active
 MLS ID #1356666, Vickie Loftis, American Way Real Estate Co.. East Tennessee Realtors
