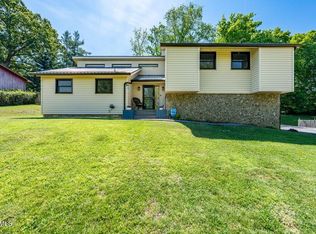
Welcome home to this beautifully maintained home in an established Kingsport neighborhood! This move-in-ready home combines timeless charm with thoughtful updates and natural light, offering comfortable living space both upstairs and down. The main level features a bright, inviting layout with an updated main bathroom that blends modern finishes with everyday functionality. Downstairs, you will find a newly renovated lower level that provides the perfect flex space for a family room, media room, home office, playroom or a bedroom. Outside, enjoy the peaceful setting and convenient location, just minutes from shopping, dining, schools and everything the Tri Cities has to offer. Highlights include: Updated main bathroom, Newly renovated downstairs living area, New hardwood flooring and a new deck. Whether you're looking for your first home, more room to spread out, or a property that's ready to enjoy from day one, 226 Post Oak is one you won't want to miss. Schedule your showing today.
BUYER AND BUYER'S AGENT TO VERIFY ALL INFORMAITON
For sale
$369,900
226 Post Oak Dr, Kingsport, TN 37663
4beds
1,710sqft
Single Family Residence, Residential
Built in 1994
0.38 Acres Lot
$357,700 Zestimate®
$216/sqft
$-- HOA
What's special
Newly renovated lower levelUpdated main bathroomPeaceful settingNatural lightNew deckNew hardwood flooringBright inviting layout
- 3 days |
- 599 |
- 48 |
Zillow last checked:
Listing updated:
Listed by:
Lisa Lundberg 423-677-7989,
The Addington Agency Bristol 423-845-5800
Source: TVRMLS,MLS#: 9998409
Facts & features
Interior
Bedrooms & bathrooms
- Bedrooms: 4
- Bathrooms: 2
- Full bathrooms: 2
Primary bedroom
- Level: Second
Heating
- Heat Pump
Cooling
- Heat Pump
Appliances
- Included: Dishwasher, Dryer, Electric Range, Microwave, Refrigerator, Washer
- Laundry: Electric Dryer Hookup, Washer Hookup
Features
- See Remarks
- Flooring: Carpet, Hardwood
- Windows: Double Pane Windows
Interior area
- Total structure area: 1,710
- Total interior livable area: 1,710 sqft
Property
Parking
- Parking features: Driveway
- Has uncovered spaces: Yes
Features
- Levels: Split Level
- Patio & porch: Back, Deck
- Fencing: Back Yard
Lot
- Size: 0.38 Acres
- Dimensions: 81 x 200
- Topography: Level
Details
- Parcel number: 121a A 023.00
- Zoning: R 1
Construction
Type & style
- Home type: SingleFamily
- Property subtype: Single Family Residence, Residential
Materials
- Brick, Vinyl Siding
- Foundation: Slab
- Roof: Shingle
Condition
- Average
- New construction: No
- Year built: 1994
Utilities & green energy
- Sewer: Septic Tank
- Water: Public
Community & HOA
Community
- Subdivision: Proffitt Acres
HOA
- Has HOA: No
Location
- Region: Kingsport
Financial & listing details
- Price per square foot: $216/sqft
- Tax assessed value: $230,300
- Annual tax amount: $929
- Date on market: 7/20/2026
- Listing terms: Cash,Conventional,FHA,VA Loan
Estimated market value
$357,700
$340,000 - $376,000
$1,589/mo
Price history
| Date | Event | Price |
|---|---|---|
| 7/20/2026 | Listed for sale | $369,900+259.1%$216/sqft |
Source: TVRMLS #9998409 Report a problem | ||
| 11/30/2005 | Sold | $103,000$60/sqft |
Source: Public Record Report a problem | ||
Public tax history
| Year | Property taxes | Tax assessment |
|---|---|---|
| 2025 | $929 +20.5% | $57,575 +86.5% |
| 2024 | $771 +3.7% | $30,875 |
| 2023 | $743 | $30,875 |
| 2022 | $743 | $30,875 |
| 2021 | -- | $30,875 +6.1% |
| 2020 | $748 | $29,100 |
| 2019 | $748 +0.8% | $29,100 |
| 2018 | $742 +0% | $29,100 |
| 2017 | $742 | $29,100 -0.3% |
| 2016 | $742 +10.2% | $29,200 +0% |
| 2014 | $673 | $29,196 |
| 2013 | $673 -1.1% | $29,196 |
| 2012 | $680 +9.8% | $29,196 +0.4% |
| 2011 | $620 | $29,087 |
| 2010 | $620 | $29,087 |
| 2009 | $620 | $29,087 |
| 2008 | -- | $29,087 +15.7% |
| 2007 | $636 | $25,144 |
| 2006 | $636 | $25,144 |
| 2005 | $636 -5.2% | $25,144 |
| 2004 | $671 +17.5% | $25,144 +3.4% |
| 2002 | $571 | $24,315 |
| 2001 | -- | $24,315 -71.7% |
| 2000 | -- | $85,892 |
Find assessor info on the county website
Monthly payment
Est. payment
Payment breakdown
Explore the cost of this home by adjusting the details. Changes won't be saved.Climate risks
Neighborhood: 37663
Nearby schools
GreatSchools rating
- 8/10Miller Perry Elementary SchoolGrades: K-5Distance: 2.1 mi
- 4/10Sullivan Heights Middle SchoolGrades: 6-8Distance: 4.6 mi
- 7/10West Ridge High SchoolGrades: 9-12Distance: 5.2 mi
Schools provided by the listing agent
- Elementary: Miller Perry
- Middle: Sullivan Heights Middle
- High: West Ridge
Source: TVRMLS. This data may not be complete. We recommend contacting the local school district to confirm school assignments for this home.
- $229,100-- bd1 ba1.3k sqft224 Post Oak Dr, Kingsport, TN 37663Off Market
- $13,700-- bd-- ba-- sqft228 Post Oak Dr, Kingsport, TN 37663Off Market
- $267,400-- bd2 ba1.2k sqft228 Post Oak Dr, Kingsport, TN 37663Off Market
- $261,4003 bd2 ba1.1k sqft220 Post Oak Dr, Kingsport, TN 37663Off Market

- $9,300-- bd-- ba-- sqftProffitt Ln, Kingsport, TN 37663Off Market
- $168,800-- bd1 ba912 sqft301 Proffitt Ln, Kingsport, TN 37663Off Market
- $267,600-- bd2 ba1.8k sqft231 Proffitt Ln, Kingsport, TN 37663Off Market
- $17,600-- bd-- ba-- sqftProffitt Ln, Kingsport, TN 37663Off Market
A local agent can set up tours, give advice and negotiate with sellers.
A local lender can help you make sure your offer is ready when you are.
Similar homes
- $219,9002 bd2 ba1.5k sqft117 Archdale Dr, Kingsport, TN 37663For Sale
 MLS ID #9998491, Bob Quillen. TVRMLS
 - $379,9003 bd2 ba1.7k sqft3540 McIntosh Dr, Kingsport, TN 37663For Sale
 MLS ID #9995566, Rachel McMackin. TVRMLS
 - $289,9003 bd2 ba1.5k sqft772 Liberty Dr, Kingsport, TN 37663For Sale
 MLS ID #9998298, Jim Griffin. TVRMLS
 - $309,9003 bd2 ba1.6k sqft1129 Jackson Hollow Rd, Kingsport, TN 37663For Sale
 MLS ID #9997317, Candice Heath. TVRMLS
 - $329,0003 bd2 ba1.3k sqft529 Old Gray Station Rd, Gray, TN 37615For SaleMLS ID #9998465, Billy Vermillion. TVRMLS
- $359,0003 bd2 ba2.2k sqft107 Summerview Ct, Kingsport, TN 37663For SaleMLS ID #9994945, Rebekah Keener. TVRMLS
- $295,0003 bd2 ba1.9k sqft236 Royal Dr, Kingsport, TN 37663For Sale
 MLS ID #711860, Christopher Ball, Keller Williams Realty. Lakeway Area AOR
 - $350,0003 bd3 ba1.9k sqft105 Winchester Dr, Kingsport, TN 37663For Sale By Owner
- $360,0003 bd3 ba2.3k sqft217 Upland Dr, Kingsport, TN 37663For SaleMLS ID #9996766, Kevin Marsh. TVRMLS
- $321,9003 bd2 ba1.5k sqft106 Patrick Henry Cir, Kingsport, TN 37663For SaleMLS ID #9988637, April White. TVRMLS
- $379,0004 bd2 ba1.7k sqft1209 Valley Parke Dr, Kingsport, TN 37663For SaleMLS ID #9997015, Jane Thornton. TVRMLS
- $349,9003 bd3 ba2.1k sqft830 Foothills Rd, Kingsport, TN 37663For SaleMLS ID #9994719, Sara Banks. TVRMLS
- $324,9994 bd2 ba1.6k sqft928 Sir Echo Dr, Kingsport, TN 37663For SaleMLS ID #9992087, William Naranjo. TVRMLS
- $359,9003 bd2 ba1.9k sqft1686 Rock Springs Rd, Kingsport, TN 37664For SaleMLS ID #9995114, Ella Scissom. TVRMLS
- $335,0002 bd2 ba1.5k sqft239 Gray Station Rd, Gray, TN 37615For SaleMLS ID #9998289, Alexis P Greene. TVRMLS
- $299,0003 bd3 ba1.8k sqft412 Colonial Heights Rd, Kingsport, TN 37663For SaleMLS ID #9997723, Sherri Monroe. TVRMLS
- $319,0003 bd3 ba2.2k sqft408 Forest Hills Dr, Kingsport, TN 37663For SaleMLS ID #9993296, Gina Garland. TVRMLS
- $359,9003 bd3 ba1.7k sqft4020 Cooks Inlet Rd, Kingsport, TN 37664For SaleMLS ID #9996659, Tamera Yoder. TVRMLS
- $275,0003 bd2 ba1.5k sqft407 Little Echo Ct, Kingsport, TN 37663For SaleMLS ID #9997866, Cindy Edwards. TVRMLS
- $485,0003 bd3 ba2.4k sqft173 Piper Gln, Johnson City, TN 37615For Sale
 MLS ID #1349019, Peggy Sue Gibson, Country Living Realty. East Tennessee Realtors
