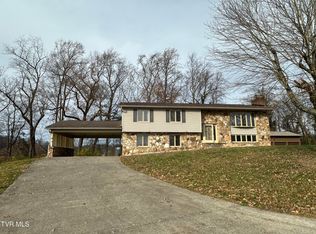
If you've been trying to find a home big enough to grow into without stretching your budget, this is your shot. This 4 bedroom, 2 bath home comes with an additional bathroom in the basement. Instant equity for the buyer willing to complete it. The layout gives you space where it matters, and the partially finished basement opens the door to serious flexibility. It could easily function as separate living quarters, perfect for extended family, guests, or even future rental potential. First-time buyers, this is how you get ahead. You're not just buying bedrooms. You're buying options. The fully fenced backyard is ready for pets, kids, or weekend cookouts without worrying about privacy. It includes a new storage shed. There's also plenty of parking, so no one is fighting for space when friends and family come over. At this price point, finding four bedrooms, basement potential, a fenced yard, and room to build equity is rare. The updates you choose to make will only add value over time.
For sale
Price cut: $14.9K (5/21)
$324,999
928 Sir Echo Dr, Kingsport, TN 37663
4beds
1,642sqft
:
Get pre-qualified$1,883/mo
Single Family Residence, Residential
Built in 1967
0.35 Acres Lot
$318,300 Zestimate®
$198/sqft
$-- HOA
What's special
- 153 days |
- 170 |
- 9 |
Zillow last checked:
Listing updated:
Listed by:
William Naranjo 423-967-0072,
Your Home Sold Guaranteed Realty 865-365-2280
Source: TVRMLS,MLS#: 9992087
Facts & features
Interior
Bedrooms & bathrooms
- Bedrooms: 4
- Bathrooms: 2
- Full bathrooms: 2
Primary bedroom
- Level: First
Bedroom 2
- Level: First
Bedroom 3
- Level: First
Bedroom 4
- Level: Basement
Bathroom 1
- Level: Basement
Bathroom 2
- Level: First
Bathroom 3
- Level: First
Den
- Level: First
Dining room
- Level: First
Kitchen
- Level: First
Living room
- Level: First
Heating
- Electric, Heat Pump
Cooling
- Central Air, Heat Pump
Appliances
- Included: Convection Oven, Dishwasher, Microwave, Range, Refrigerator
Features
- Entrance Foyer, Remodeled
- Flooring: Concrete, Hardwood, Tile
- Basement: Finished
- Number of fireplaces: 1
- Fireplace features: Living Room
Interior area
- Total structure area: 1,642
- Total interior livable area: 1,642 sqft
Property
Parking
- Total spaces: 1
- Parking features: Asphalt
- Carport spaces: 1
Features
- Patio & porch: Covered, Deck
- Fencing: Full,Privacy
Lot
- Size: 0.35 Acres
- Dimensions: 100 x 150.02 IRR
- Topography: Cleared, Rolling Slope, Other
Details
- Additional structures: Shed(s), Storage
- Parcel number: 106a C 063.00
- Zoning: R 1B
Construction
Type & style
- Home type: SingleFamily
- Architectural style: Ranch
- Property subtype: Single Family Residence, Residential
Materials
- Brick
- Foundation: Other
- Roof: Asphalt
Condition
- Updated/Remodeled,Average
- New construction: No
- Year built: 1967
Utilities & green energy
- Sewer: Public Sewer
- Water: Public
Community & HOA
Community
- Security: Security System, Smoke Detector(s)
- Subdivision: Plantation Manor
HOA
- Has HOA: No
Location
- Region: Kingsport
Financial & listing details
- Price per square foot: $198/sqft
- Tax assessed value: $272,600
- Annual tax amount: $2,242
- Date on market: 3/9/2026
- Listing terms: Cash,Conventional,FHA,VA Loan
Estimated market value
$318,300
$302,000 - $334,000
$1,813/mo
Price history
| Date | Event | Price |
|---|---|---|
| 5/21/2026 | Price change | $324,999-4.4%$198/sqft |
Source: My State MLS #11656254 Report a problem | ||
| 4/28/2026 | Price change | $339,9000%$207/sqft |
Source: TVRMLS #9992087 Report a problem | ||
| 4/21/2026 | Price change | $339,9090%$207/sqft |
Source: My State MLS #11656254 Report a problem | ||
| 4/14/2026 | Price change | $339,9900%$207/sqft |
Source: My State MLS #11656254 Report a problem | ||
| 4/7/2026 | Price change | $339,999-2.9%$207/sqft |
Source: TVRMLS #9992087 Report a problem | ||
| 3/22/2026 | Price change | $349,999-6.7%$213/sqft |
Source: TVRMLS #9992087 Report a problem | ||
| 3/16/2026 | Price change | $374,9900%$228/sqft |
Source: TVRMLS #9992087 Report a problem | ||
| 2/17/2026 | Listed for sale | $374,999+131.5%$228/sqft |
Source: My State MLS #11656254 Report a problem | ||
| 11/10/2017 | Sold | $162,000+2.5%$99/sqft |
Source: TVRMLS #388387 Report a problem | ||
| 9/25/2017 | Pending sale | $158,000$96/sqft |
Source: BLUE RIDGE PROPERTIES COL HGTS #388387 Report a problem | ||
| 8/31/2017 | Price change | $158,000-4%$96/sqft |
Source: BLUE RIDGE PROPERTIES COL HGTS #388387 Report a problem | ||
| 4/10/2017 | Price change | $164,500-1.8%$100/sqft |
Source: BLUE RIDGE PROPERTIES COL HGTS #388387 Report a problem | ||
| 9/28/2016 | Price change | $167,500-1.2%$102/sqft |
Source: BLUE RIDGE PROPERTIES COL HGTS #388387 Report a problem | ||
| 7/22/2016 | Price change | $169,500-1.4%$103/sqft |
Source: BLUE RIDGE PROPERTIES COL HGTS #388387 Report a problem | ||
| 5/4/2016 | Price change | $171,900-1.5%$105/sqft |
Source: BLUE RIDGE PROPERTIES COL HGTS #388387 Report a problem | ||
| 1/29/2016 | Listed for sale | $174,500+25.5%$106/sqft |
Source: BLUE RIDGE PROPERTIES COL HGTS #388387 Report a problem | ||
| 11/30/2011 | Sold | $139,000-6.7%$85/sqft |
Source: Public Record Report a problem | ||
| 12/14/2010 | Listing removed | $149,000$91/sqft |
Source: Visual Tour #296316 Report a problem | ||
| 7/11/2010 | Listed for sale | $149,000+4.3%$91/sqft |
Source: Visual Tour #296316 Report a problem | ||
| 11/10/2005 | Sold | $142,900+18458.4%$87/sqft |
Source: Public Record Report a problem | ||
| 4/25/2003 | Sold | $770 |
Source: Public Record Report a problem | ||
Public tax history
| Year | Property taxes | Tax assessment |
|---|---|---|
| 2025 | $2,242 +23.8% | $68,150 +69.1% |
| 2024 | $1,811 +2% | $40,300 |
| 2023 | $1,775 | $40,300 |
| 2022 | $1,775 | $40,300 +0.4% |
| 2021 | -- | $40,150 +12.2% |
| 2020 | $1,658 +80.3% | $35,775 |
| 2019 | $919 -43.2% | $35,775 |
| 2018 | $1,619 +77.5% | $35,775 |
| 2017 | $912 | $35,775 +9.5% |
| 2016 | $912 -35.2% | $32,675 +1.6% |
| 2014 | $1,407 +3.1% | $32,165 |
| 2013 | $1,366 -1.3% | $32,165 |
| 2012 | $1,383 +106.5% | $32,165 +2.3% |
| 2011 | $670 | $31,432 |
| 2010 | $670 | $31,432 |
| 2009 | $670 | $31,432 |
| 2008 | -- | $31,432 +19.9% |
| 2007 | $663 | $26,207 |
| 2006 | $663 | $26,207 |
| 2005 | $663 -5.2% | $26,207 |
| 2004 | $700 +16% | $26,207 +2.1% |
| 2002 | $603 | $25,674 |
| 2001 | -- | $25,674 -71% |
| 2000 | -- | $88,640 |
Find assessor info on the county website
Monthly payment
Est. payment
Payment breakdown
Explore the cost of this home by adjusting the details. Changes won't be saved.Climate risks
Neighborhood: 37663
Nearby schools
GreatSchools rating
- 9/10John Adams Elementary SchoolGrades: PK-5Distance: 3.5 mi
- 8/10Robinson Middle SchoolGrades: 6-8Distance: 4.4 mi
- 8/10Dobyns - Bennett High SchoolGrades: 9-12Distance: 4.6 mi
Schools provided by the listing agent
- Elementary: John Adams
- Middle: Robinson
- High: Dobyns Bennett
Source: TVRMLS. This data may not be complete. We recommend contacting the local school district to confirm school assignments for this home.
- $288,100-- bd2 ba1.7k sqft924 Sir Echo Dr, Kingsport, TN 37663Off Market
- $362,2005 bd3 ba3k sqft932 Sir Echo Dr, Kingsport, TN 37663Off Market

- $316,400-- bd3 ba1.5k sqft200 Coralwood Dr, Kingsport, TN 37663Off Market
- $321,400-- bd3 ba1.5k sqft196 Coralwood Dr, Kingsport, TN 37663Off Market
- $361,4004 bd3 ba2.1k sqft204 Coralwood Dr, Kingsport, TN 37663Off Market
- $413,0004 bd4 ba3.5k sqft300 Cory Way, Kingsport, TN 37663Off Market
- $336,2003 bd3 ba2.2k sqft212 Coralwood Dr, Kingsport, TN 37663Off Market
- $379,0005 bd3 ba2.9k sqft301 Cory Way, Kingsport, TN 37663Off Market
A local agent can set up tours, give advice and negotiate with sellers.
A local lender can help you make sure your offer is ready when you are.
Similar homes
- $409,9993 bd3 ba2.2k sqft124 Arlington Cir, Kingsport, TN 37663For Sale
 MLS ID #9999041, David Odum. TVRMLS
 - $309,9003 bd2 ba1.6k sqft1129 Jackson Hollow Rd, Kingsport, TN 37663For Sale
 MLS ID #9997317, Candice Heath. TVRMLS
 - $299,9994 bd3 ba2.2k sqft3205 Nola Ln, Kingsport, TN 37664For Sale
 MLS ID #9988536, William Naranjo. TVRMLS
 - $295,0003 bd2 ba1.8k sqft1801 E Sevier Ave, Kingsport, TN 37664For Sale
 MLS ID #9999007, Kimberly Jones. TVRMLS
 - $349,0003 bd2 ba2.1k sqft3713 Bernard Cir, Kingsport, TN 37664For SaleMLS ID #9993615, Ralph Harvey. TVRMLS
- $369,0003 bd2 ba2.3k sqft1569 Rock Springs Rd, Kingsport, TN 37664For SaleMLS ID #9992870, Manuel Steffey. TVRMLS
- $330,9004 bd2 ba2.4k sqft507 Dean Archer Rd, Jonesborough, TN 37659For Sale By Owner
- $299,9002 bd1 ba2.1k sqft3220 Ashley St, Kingsport, TN 37664For SaleMLS ID #9998307, William Naranjo. TVRMLS
- $239,9003 bd2 ba1.2k sqft2424 Overlook Rd, Kingsport, TN 37664For SaleMLS ID #9999163, Jim Griffin. TVRMLS
- $294,0003 bd2 ba1.6k sqft213 Darlington Dr, Kingsport, TN 37660For SaleMLS ID #9997127, Brian Givens. TVRMLS
- $363,9003 bd2 ba2.2k sqft205 Live Oak Dr, Kingsport, TN 37660For SaleMLS ID #9990380, Candice Heath. TVRMLS
- $279,9004 bd2 ba1.5k sqft1907 Club Dr, Johnson City, TN 37601For SaleMLS ID #9999255, Steven Koleno. TVRMLS
- $300,0003 bd2 ba1.1k sqft1037 Surmont Ct, Kingsport, TN 37660For SaleMLS ID #9998616, Lisa Hodge. TVRMLS
- $220,0003 bd2 ba1.2k sqft3504 Rustic Hills Dr, Kingsport, TN 37660For SaleMLS ID #9999060, Stephen Harris. TVRMLS
- $235,0003 bd2 ba1.4k sqft1321 Magnolia Ave, Kingsport, TN 37664For SaleMLS ID #9999117, Jonathon Collins. TVRMLS
- $272,5003 bd2 ba1.6k sqft1328 Post St, Kingsport, TN 37664For SaleMLS ID #9997391, Jessica Quinn. TVRMLS
- $225,0003 bd2 ba1.4k sqft3675 Glen Alpine Rd, Kingsport, TN 37660For SaleMLS ID #9999016, Hannah Bibee. TVRMLS
- $219,0002 bd1 ba1k sqft3068 Carrollwood Heights Rd, Kingsport, TN 37660For SaleMLS ID #9999105, Jessica Quinn. TVRMLS
- $360,0004 bd3 ba2k sqft139 Lou Fox Dr, Telford, TN 37690For SaleMLS ID #9999050, Michael McNeese. TVRMLS
- $244,9004 bd2 ba1.5k sqft3216 Brownlow Rd, Kingsport, TN 37660For SaleMLS ID #9990435, Jim Griffin. TVRMLS
