Just Listed $324,999 3205 Nola Ln, Kingsport, TN 37664 4 Bedrooms | 2.5 Bathrooms | 2,254 SqFt | First Time on the Market For the first time ever on the market, discover this spacious 4-bedroom, 2.5-bathroom home with 2,254 sq ft in a desirable Kingsport neighborhood. Full of character and potential, this property offers plenty of space, charm, and opportunities to make it your own. Highlights Include: 2,254 sq ft of living space with a functional floor plan Two fireplaces: one in the living room and another in the primary bedroom Large kitchen ready for your modern updates Primary suite with private bath and fireplace Three additional bedrooms for family, guests, or office space 2.5 bathrooms for comfort and convenience Spacious backyard ideal for gardening, play, or outdoor gatherings First time ever on the market lovingly cared for, now ready for its next chapter Needs some TLC an excellent opportunity to build equity Conveniently located near schools, shopping, dining, and major roadways At just $324,999, this rare find won't last long. Whether you're looking for a family home or your next project, 3205 Nola Ln is ready to welcome you. Schedule your private showing today and be the first to make this home yours!
For sale
$299,999
3205 Nola Ln, Kingsport, TN 37664
4beds
2,254sqft
:
Get pre-qualified$1,863/mo
Single Family Residence, Residential
Built in 1988
0.54 Acres Lot
$284,200 Zestimate®
$133/sqft
$-- HOA
What's special
Two fireplacesFunctional floor planThree additional bedroomsLarge kitchen
- 44 days |
- 439 |
- 14 |
Zillow last checked:
Listing updated:
Listed by:
William Naranjo 423-967-0072,
Your Home Sold Guaranteed Realty 865-365-2280
Source: TVRMLS,MLS#: 9988536
Facts & features
Interior
Bedrooms & bathrooms
- Bedrooms: 4
- Bathrooms: 3
- Full bathrooms: 2
- 1/2 bathrooms: 1
Heating
- Heat Pump
Cooling
- Heat Pump
Appliances
- Included: Dishwasher, Dryer, Electric Range, Microwave, Refrigerator, Washer
Features
- 2+ Person Tub, Entrance Foyer
- Flooring: Carpet, Hardwood, Tile
- Basement: Unfinished
- Has fireplace: Yes
- Fireplace features: Great Room, Living Room
Interior area
- Total structure area: 2,254
- Total interior livable area: 2,254 sqft
Property
Parking
- Total spaces: 2
- Parking features: Asphalt, Attached
- Attached garage spaces: 2
Features
- Patio & porch: Deck
- Exterior features: Balcony
- Fencing: Privacy
- Has view: Yes
- View description: Mountain(s)
Lot
- Size: 0.54 Acres
- Dimensions: 193.18 x 287 IRR
- Topography: Rolling Slope
Details
- Parcel number: 077h D 020.00
- Zoning: R 1B
Construction
Type & style
- Home type: SingleFamily
- Architectural style: Ranch
- Property subtype: Single Family Residence, Residential
Materials
- Wood Siding
- Roof: Shingle
Condition
- Average
- New construction: No
- Year built: 1988
Utilities & green energy
- Sewer: Public Sewer
- Water: Public
Community & HOA
Community
- Subdivision: Fort Henry Hills
HOA
- Has HOA: No
Location
- Region: Kingsport
Financial & listing details
- Price per square foot: $133/sqft
- Tax assessed value: $322,100
- Annual tax amount: $2,649
- Date on market: 11/20/2025
- Listing terms: 2nd Mortgage,Cash,Conventional,FHA,VA Loan
Estimated market value
$284,200
$270,000 - $298,000
$2,367/mo
Price history
| Date | Event | Price |
|---|---|---|
| 11/20/2025 | Price change | $299,999-7.7%$133/sqft |
Source: My State MLS #11560509 Report a problem | ||
| 8/21/2025 | Listed for sale | $324,999+4542.8%$144/sqft |
Source: My State MLS #11560509 Report a problem | ||
| 5/29/1996 | Sold | $7,000$3/sqft |
Source: Agent Provided Report a problem | ||
Public tax history
| Year | Property taxes | Tax assessment |
|---|---|---|
| 2025 | $2,649 +27% | $80,525 +73.5% |
| 2024 | $2,085 +2% | $46,400 |
| 2023 | $2,044 | $46,400 |
| 2022 | $2,044 | $46,400 |
| 2021 | -- | $46,400 +4.7% |
| 2020 | $2,053 +80.3% | $44,300 |
| 2019 | $1,139 -43.2% | $44,300 |
| 2018 | $2,005 +77.4% | $44,300 |
| 2017 | $1,130 | $44,300 +1.5% |
| 2016 | $1,130 -40.8% | $43,650 +0% |
| 2014 | $1,909 +3.1% | $43,641 |
| 2013 | $1,853 -1.3% | $43,641 |
| 2012 | $1,877 +4.2% | $43,641 -0.7% |
| 2011 | $1,801 +0.7% | $43,927 |
| 2010 | $1,788 | $43,927 |
| 2009 | $1,788 | $43,927 |
| 2008 | -- | $43,927 +13.9% |
| 2007 | $1,862 +0.8% | $38,556 |
| 2006 | $1,847 | $38,556 |
| 2005 | $1,847 -3.4% | $38,556 |
| 2004 | $1,912 +18.7% | $38,556 +11% |
| 2002 | $1,611 | $34,720 +0.4% |
| 2001 | -- | $34,591 -70.2% |
| 2000 | -- | $116,178 |
Find assessor info on the county website
Monthly payment
Est. payment
Payment breakdown
Explore the cost of this home by adjusting the details. Changes won't be saved.Climate risks
Neighborhood: 37664
Nearby schools
GreatSchools rating
- 9/10Johnson Elementary SchoolGrades: PK-5Distance: 1.6 mi
- 8/10Robinson Middle SchoolGrades: 6-8Distance: 1.7 mi
- 8/10Dobyns - Bennett High SchoolGrades: 9-12Distance: 2 mi
Schools provided by the listing agent
- Elementary: Johnson
- Middle: Robinson
- High: Dobyns Bennett
Source: TVRMLS. This data may not be complete. We recommend contacting the local school district to confirm school assignments for this home.
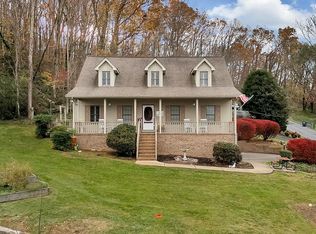
- $457,0003 bd3 ba2.4k sqft3301 Hull Dr, Kingsport, TN 37664Sold
- $327,600-- bd3 ba1.5k sqft3204 Nola Ln, Kingsport, TN 37664Off Market
- $435,1003 bd3 ba2.9k sqft3200 Nola Ln, Kingsport, TN 37664Off Market
- $664,8004 bd3 ba3.8k sqft3304 Parkcliff Dr, Kingsport, TN 37664Off Market

- $24,900-- bd-- ba-- sqft3209 Nola Ln, Kingsport, TN 37664Off Market
- $8,700-- bd-- ba-- sqft3200 1/2 Hull Dr, Kingsport, TN 37664Off Market
- $431,1004 bd2 ba2.9k sqft3208 Nola Ln, Kingsport, TN 37664Off Market
- $393,400-- bd3 ba2k sqft3300 Parkcliff Dr, Kingsport, TN 37664Off Market
A local agent can set up tours, give advice and negotiate with sellers.
A local lender can help you make sure your offer is ready when you are.
Similar homes
- $299,9902 bd1 ba2.1k sqft3220 Ashley St, Kingsport, TN 37664For Sale
 MLS ID #9998307, William Naranjo. TVRMLS
 - $299,9992 bd2 ba1.5k sqft3838 Oakley Pl, Kingsport, TN 37664For Sale
 MLS ID #9997672, Jessica Odum. TVRMLS
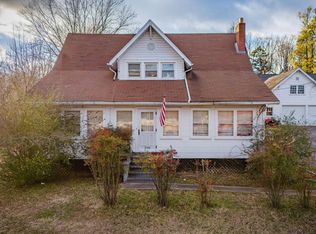
 - $250,0004 bd2 ba1.9k sqft2704 Fort Henry Dr, Kingsport, TN 37664For Sale
 MLS ID #9990251, Kristi Bailey. TVRMLS
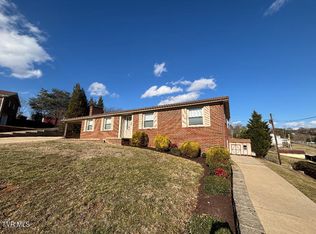
 - $349,0003 bd2 ba2.1k sqft3713 Bernard Cir, Kingsport, TN 37664For Sale
 MLS ID #9993615, Ralph Harvey. TVRMLS
 - $324,9994 bd2 ba1.6k sqft928 Sir Echo Dr, Kingsport, TN 37663For SaleMLS ID #9992087, William Naranjo. TVRMLS
- $249,0004 bd3 ba1.8k sqft2008 Brookwood Cir, Kingsport, TN 37664For SaleMLS ID #9995516, Megan Wolfe. TVRMLS
- $272,5003 bd2 ba1.6k sqft1328 Post St, Kingsport, TN 37664For SaleMLS ID #9997391, Jessica Quinn. TVRMLS
- $280,0003 bd3 ba2.1k sqft444 Lenoir Rd, Kingsport, TN 37660For SaleMLS ID #9993609, Lauren Clemson. TVRMLS
- $309,9003 bd2 ba1.6k sqft1129 Jackson Hollow Rd, Kingsport, TN 37663For SaleMLS ID #9997317, Candice Heath. TVRMLS
- $369,0003 bd2 ba2.3k sqft1569 Rock Springs Rd, Kingsport, TN 37664For SaleMLS ID #9992870, Manuel Steffey. TVRMLS
- $245,0003 bd2 ba1.2k sqft2424 Overlook Rd, Kingsport, TN 37664For SaleMLS ID #9996918, Mamant Cham. TVRMLS
- $215,0003 bd1 ba1.2k sqft3056 Shipley St, Kingsport, TN 37664For SaleMLS ID #9997640, Matthew Bright. TVRMLS
- $294,0003 bd2 ba1.6k sqft213 Darlington Dr, Kingsport, TN 37660For SaleMLS ID #9997127, Brian Givens. TVRMLS
- $360,0003 bd3 ba2.3k sqft217 Upland Dr, Kingsport, TN 37663For SaleMLS ID #9996766, Kevin Marsh. TVRMLS
- $364,9003 bd2 ba1.5k sqft805 New Beason Well Rd, Kingsport, TN 37660For SaleMLS ID #9997498, Joseph White. TVRMLS
- $363,9003 bd2 ba2.2k sqft205 Live Oak Dr, Kingsport, TN 37660For SaleMLS ID #9990380, Candice Heath. TVRMLS
- $299,9993 bd2 ba2.2k sqft2703 Schumway Dr, Johnson City, TN 37601For SaleMLS ID #9997557, Vanessa Scott. TVRMLS
- $195,0003 bd2 ba1.6k sqft4197 Skyland Dr, Kingsport, TN 37664For SaleMLS ID #9991515, Matt Adams. TVRMLS
- $250,0003 bd2 ba1.4k sqft2009 Malvern Dr, Kingsport, TN 37660For SaleMLS ID #1536944, Angela M Fowler. Greater Chattanooga Realtors
- $170,0004 bd2 ba2.3k sqft1017 Yadkin St, Kingsport, TN 37660For SaleMLS ID #9997224, April C Herndon. TVRMLS
