Need lots of room? This spacious brick Cape Cod offers four bedrooms and is conveniently located inside the city limits. Featuring large closets throughout, ample attic storage, a screened-in porch, and a basement workshop that could also serve as a dark room, this home is full of possibilities. Whether you're looking for an investment opportunity or a place to renovate and make your own, this fixer-upper has great potential. Property is being sold AS IS and will require updates and repairs. Bring your vision and transform this home into something special!
Buyer and Buyer's Agent to verify all information. Information deemed reliable but not guaranteed and obtained from third-party sources.
For sale
Price cut: $5K (7/23)
$170,000
1017 Yadkin St, Kingsport, TN 37660
4beds
2,379sqft
:
Get pre-qualified$1,102/mo
Single Family Residence, Residential
Built in 1949
6,969 Square Feet Lot
$-- Zestimate®
$71/sqft
$-- HOA
What's special
Basement workshopScreened-in porchAmple attic storageFour bedroomsLarge closets throughoutSpacious brick cape cod
- 31 days |
- 1,626 |
- 61 |
Likely to sell faster than
Zillow last checked:
Listing updated:
Listed by:
April C Herndon 423-213-0783,
Weichert Realtors Saxon Clark KPT 423-765-9118
Source: TVRMLS,MLS#: 9997224
Facts & features
Interior
Bedrooms & bathrooms
- Bedrooms: 4
- Bathrooms: 2
- Full bathrooms: 2
Primary bedroom
- Level: Second
- Area: 0
- Dimensions: 0 x 0
Bedroom 2
- Level: Second
- Area: 0
- Dimensions: 0 x 0
Bedroom 3
- Level: Second
- Area: 0
- Dimensions: 0 x 0
Bedroom 4
- Level: Second
- Area: 0
- Dimensions: 0 x 0
Bedroom 5
- Area: 0
- Dimensions: 0 x 0
Bathroom 1
- Level: Basement
Bathroom 2
- Level: First
Bathroom 3
- Level: Second
Dining room
- Level: First
- Area: 0
- Dimensions: 0 x 0
Kitchen
- Level: First
- Area: 0
- Dimensions: 0 x 0
Living room
- Level: First
- Area: 0
- Dimensions: 0 x 0
Heating
- Electric, Heat Pump
Cooling
- Heat Pump
Features
- Windows: Other
- Basement: Other,See Remarks
- Number of fireplaces: 1
Interior area
- Total structure area: 3,234
- Total interior livable area: 2,379 sqft
- Finished area below ground: 251
Property
Parking
- Parking features: Asphalt
Features
- Stories: 2
- Patio & porch: Patio, Porch
Lot
- Size: 6,969 Square Feet
- Dimensions: 60 x 132
- Topography: Level, Sloped
Details
- Parcel number: 046n L 02000 000
- Zoning: R 1B
Construction
Type & style
- Home type: SingleFamily
- Architectural style: Cape Cod
- Property subtype: Single Family Residence, Residential
Materials
- Brick, See Remarks
- Foundation: Other, See Remarks
- Roof: Other,See Remarks
Condition
- Above Average,Fixer
- New construction: No
- Year built: 1949
Utilities & green energy
- Sewer: Public Sewer
- Water: Public
- Utilities for property: Cable Available
Community & HOA
Community
- Subdivision: City Of Kingsport
HOA
- Has HOA: No
Location
- Region: Kingsport
Financial & listing details
- Price per square foot: $71/sqft
- Tax assessed value: $222,100
- Annual tax amount: $1,827
- Date on market: 6/23/2026
- Listing terms: Cash,Conventional
Estimated market value
Not available
Estimated sales range
Not available
$2,258/mo
Price history
| Date | Event | Price |
|---|---|---|
| 7/23/2026 | Price change | $170,000-2.9%$71/sqft |
Source: TVRMLS #9997224 Report a problem | ||
| 7/3/2026 | Price change | $175,000-2.8%$74/sqft |
Source: TVRMLS #9997224 Report a problem | ||
| 6/23/2026 | Listed for sale | $180,000+110.8%$76/sqft |
Source: TVRMLS #9997224 Report a problem | ||
| 7/12/1999 | Sold | $85,400$36/sqft |
Source: Public Record Report a problem | ||
Public tax history
| Year | Property taxes | Tax assessment |
|---|---|---|
| 2025 | $1,827 +19.9% | $55,525 +63.8% |
| 2024 | $1,524 +2% | $33,900 |
| 2023 | $1,493 | $33,900 |
| 2022 | $1,493 | $33,900 |
| 2021 | -- | $33,900 +6.7% |
| 2020 | $1,473 +80.3% | $31,775 |
| 2019 | $817 -43.2% | $31,775 |
| 2018 | $1,438 +77.5% | $31,775 |
| 2017 | $810 | $31,775 +15.4% |
| 2016 | $810 -32.8% | $27,525 -0.1% |
| 2014 | $1,205 +3.1% | $27,541 |
| 2013 | $1,169 -1.3% | $27,541 |
| 2012 | $1,184 +5.4% | $27,541 +0.5% |
| 2011 | $1,124 +0.5% | $27,404 -0.3% |
| 2010 | $1,119 | $27,480 |
| 2009 | $1,119 | $27,480 |
| 2008 | -- | $27,480 +22.8% |
| 2007 | $1,081 +0.8% | $22,385 |
| 2006 | $1,072 | $22,385 |
| 2005 | $1,072 -3.4% | $22,385 |
| 2004 | $1,110 +9.6% | $22,385 +2.6% |
| 2002 | $1,013 | $21,824 +0.1% |
| 2001 | -- | $21,811 -72.3% |
| 2000 | -- | $78,856 |
Find assessor info on the county website
Monthly payment
Est. payment
Payment breakdown
Explore the cost of this home by adjusting the details. Changes won't be saved.Climate risks
Neighborhood: 37660
Nearby schools
GreatSchools rating
- 8/10Lincoln Elementary SchoolGrades: PK-5Distance: 0.3 mi
- 7/10Sevier Middle SchoolGrades: 6-8Distance: 0.3 mi
- 8/10Dobyns - Bennett High SchoolGrades: 9-12Distance: 1 mi
Schools provided by the listing agent
- Elementary: Lincoln
- Middle: Sevier
- High: Dobyns Bennett
Source: TVRMLS. This data may not be complete. We recommend contacting the local school district to confirm school assignments for this home.
- $231,3004 bd2 ba2.2k sqft1013 Yadkin St, Kingsport, TN 37660Off Market
- $264,4004 bd3 ba2.5k sqft1021 Yadkin St, Kingsport, TN 37660Off Market

- $273,400-- bd1 ba1k sqft1202 Cherry St, Kingsport, TN 37660Off Market
- $162,100-- bd1 ba1.3k sqft1213 E Center St, Kingsport, TN 37660Off Market
- $229,8004 bd1 ba1.7k sqft1009 Yadkin St, Kingsport, TN 37660Off Market
- $140,0005 bd2 ba2k sqft1217 E Center St, Kingsport, TN 37660Sold
- $146,7002 bd1 ba1.2k sqft1020 Yadkin St, Kingsport, TN 37660Off Market
- $156,600-- bd2 ba1.1k sqft1221 E Center St, Kingsport, TN 37660Off Market
A local agent can set up tours, give advice and negotiate with sellers.
A local lender can help you make sure your offer is ready when you are.
Similar homes
- $190,0003 bd2 ba1.4k sqft1242 E Center St, Kingsport, TN 37660For Sale
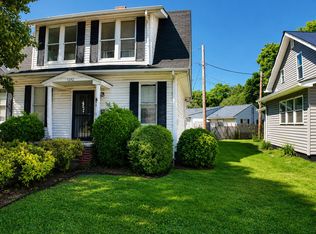
 MLS ID #712277, Emily Thomas, Keller Williams. Lakeway Area AOR
 - $179,0003 bd1 ba1.4k sqft509 Weeks Ave, Kingsport, TN 37660For Sale
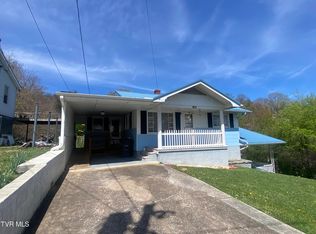 MLS ID #9993472, Brad Workman. TVRMLS
 - $150,0004 bd3 ba1.7k sqft4228 Sullivan Gardens Dr, Kingsport, TN 37660For Sale
 MLS ID #9997414, Larry Braaten. TVRMLS
 - $230,0003 bd2 ba1.2k sqft1133 Cherry St, Kingsport, TN 37660For Sale
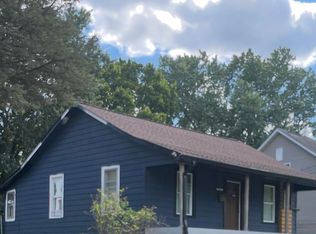 MLS ID #9991490, Ramona Morrison. TVRMLS
 - $150,0003 bd1 ba1.3k sqft2033 Patton St, Kingsport, TN 37660For SaleMLS ID #9998087, Crystal Arrington. TVRMLS
- $189,0003 bd2 ba1.2k sqft1167 Bloomingdale Pike, Kingsport, TN 37660For SaleMLS ID #9996308, Danielle McMeans. TVRMLS
- $180,0002 bd2 ba1.4k sqft229 Aesque St, Kingsport, TN 37665For Sale By Owner
- $180,0002 bd1 ba1.4k sqft309 Fontana St, Kingsport, TN 37660For SaleMLS ID #9996888, Misty Clevinger. TVRMLS
- $180,0004 bd1 ba2.2k sqft1427 Reed Hollow Rd, Gate City, VA 24251For SaleMLS ID #9991314, Lucas Lockhart. TVRMLS
- $199,0003 bd1 ba1.5k sqft509 Rogan St, Kingsport, TN 37660For SaleMLS ID #9994134, Dana Newsome. TVRMLS
- $195,0003 bd2 ba1.6k sqft4197 Skyland Dr, Kingsport, TN 37664For SaleMLS ID #9991515, Matt Adams. TVRMLS
- $215,0003 bd1 ba1.2k sqft3056 Shipley St, Kingsport, TN 37664For SaleMLS ID #9997640, Matthew Bright. TVRMLS
- $150,0005 bd2 ba1.2k sqft614 Lewis Ln, Church Hill, TN 37642For SaleMLS ID #9997622, Geri Trent. TVRMLS
- $--3 bd2 ba1.7k sqft615 Dogwood St, Weber City, VA 24290AuctionServiceLink Auction
- $189,9003 bd2 ba1.3k sqft1678 Echo Ct, Kingsport, TN 37665For SaleMLS ID #9987226, Erica Sell. TVRMLS
- $168,0004 bd1 ba1.2k sqft901 Ball Field Rd, Gate City, VA 24251For SaleMLS ID #9997841, Kristina Kilgore. TVRMLS
- $200,0003 bd1 ba1.4k sqft1802 Washington Ave, Kingsport, TN 37664For SaleMLS ID #9997431, Carla Dunn. TVRMLS
- $169,9003 bd1 ba1.2k sqft200 Independence Ave, Mt Carmel, TN 37645For SaleMLS ID #9996851, Keisha Manis. TVRMLS
- $198,0004 bd1 ba1.3k sqft977 Kinsler Pvt Ln, Kingsport, TN 37665For SaleMLS ID #9991074, Kellie Egan. TVRMLS
- $129,0004 bd2 ba1.3k sqft1233 Holyoke St, Kingsport, TN 37664AuctionMLS ID #11582828, Emerson Jerry King, Williams & Williams Real Estate Auctions. My State MLS
