Possible 4th bedroom!!! PRICED at $104 a sqft!!!
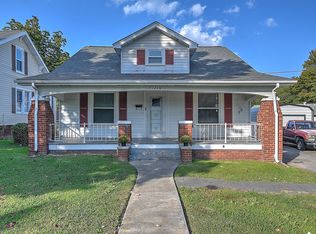
This charming 3-bedroom, 2-full-bath home offers a flexible layout with plenty of possibilities. The main level features a primary bedroom, full bathroom, laundry room, kitchen, and living area, providing convenient main-level living. The laundry room is located just off the kitchen, making everyday functionality easy and practical.
Upstairs, you will find two additional bedrooms along with a versatile bonus room that could be used as a home office, flex space, playroom, or potential fourth bedroom depending on your needs. With its thoughtful floor plan and extra usable space, this home offers comfort, convenience, and room to grow.
Outside, the spacious 12X25 detached garage offers excellent space for vehicle parking, tools, equipment, or even a workshop area.
Conveniently located near downtown Kingsport and within close distance to Dobyns-Bennett High School, this home places you just minutes from shopping, restaurants, schools, parks, and medical facilities while still offering a comfortable residential setting.
Seller is willing to make repairs if any needed for a VA or FHA loan.
Whether you're searching for your next primary residence, an investment opportunity, or a home with room to grow, this property offers a great combination of character, flexibility, convenience, and value.
Youtube video: https://youtube.com/shorts/HxWaDb0h2i0
buyer/buyer agent to verify all information given.
For sale
$150,000
1242 E Center St, Kingsport, TN 37660
3beds
1,440sqft
Single Family Residence, Residential
Built in 1932
4,356 Square Feet Lot
$145,400 Zestimate®
$104/sqft
$-- HOA
What's special
Extra usable spaceMain-level livingThoughtful floor planFlexible layout
- 66 days
- 3,590
- 403
Zillow last checked:
Listing updated:
Listed by:
Emily Thomas 423-429-6011,
KW Kingsport 423-247-5510,
Layla Wright 423-773-5519,
KW Johnson City
Source: TVRMLS,MLS#: 9997891
Facts & features
Interior
Bedrooms & bathrooms
- Bedrooms: 3
- Bathrooms: 2
- Full bathrooms: 2
Heating
- Electric
Cooling
- Ceiling Fan(s), Central Air
Appliances
- Included: Dishwasher, Refrigerator
- Laundry: Electric Dryer Hookup, Washer Hookup
Features
- Flooring: Carpet, Hardwood, Vinyl
- Windows: Single Pane Windows
- Number of fireplaces: 1
- Fireplace features: Living Room
Interior area
- Total structure area: 1,440
- Total interior livable area: 1,440 sqft
Property
Parking
- Parking features: Driveway
- Has garage: Yes
- Has uncovered spaces: Yes
Features
- Levels: Two
- Stories: 2
Lot
- Size: 4,356 Square Feet
- Dimensions: 50 x 90.19 IRR
- Topography: Cleared, Level
Details
- Additional structures: Garage(s), Storage
- Parcel number: 046n J 01200 000
- Zoning: R 1B
Construction
Type & style
- Home type: SingleFamily
- Architectural style: Craftsman
- Property subtype: Single Family Residence, Residential
Materials
- Vinyl Siding
- Foundation: Block
- Roof: Shingle
Condition
- Average
- New construction: No
- Year built: 1932
Utilities & green energy
- Sewer: Public Sewer
- Water: Public
- Utilities for property: Electricity Connected, Sewer Connected, Water Connected, See Remarks
Community & HOA
Community
- Subdivision: City Of Kingsport
HOA
- Has HOA: No
Location
- Region: Kingsport
Financial & listing details
- Price per square foot: $104/sqft
- Tax assessed value: $161,500
- Annual tax amount: $1,328
- Date on market: 11/7/2026
- Listing terms: Cash,Conventional,FHA,VA Loan
- Electric utility on property: Yes
Estimated market value
$145,400
$138,000 - $153,000
$1,622/mo
Price history
| Date | Event | Price |
|---|---|---|
| 11/7/2026 | Listed for sale | $150,000$104/sqft |
Source: TVRMLS #9997891 Report a problem | ||
| 11/7/2026 | Listing removed | $150,000$104/sqft |
Source:  Lakeway Area AOR #712277 Report a problem | ||
| 10/17/2026 | Listed for rent | $1,600$1/sqft |
Source: Zillow Rentals Report a problem | ||
| 9/11/2026 | Price change | $150,000-6.3%$104/sqft |
Source: Lakeway Area AOR #712277 Report a problem | ||
| 9/3/2026 | Price change | $160,000-3%$111/sqft |
Source: TVRMLS #10000298 Report a problem | ||
| 8/31/2026 | Price change | $165,000-8.3%$115/sqft |
Source: Lakeway Area AOR #712277 Report a problem | ||
| 8/27/2026 | Price change | $180,000+5.9%$125/sqft |
Source: Lakeway Area AOR #712277 Report a problem | ||
| 8/19/2026 | Listed for sale | $170,000-5.6%$118/sqft |
Source: TVRMLS #9999694 Report a problem | ||
| 8/15/2026 | Listing removed | $180,000$125/sqft |
Source: TVRMLS #9997891 Report a problem | ||
| 7/30/2026 | Price change | $180,000-5.3%$125/sqft |
Source: Lakeway Area AOR #712277 Report a problem | ||
| 7/8/2026 | Listed for sale | $190,000$132/sqft |
Source: TVRMLS #9997891 Report a problem | ||
| 6/10/2026 | Listing removed | $190,000$132/sqft |
Source: TVRMLS #9995148 Report a problem | ||
| 5/9/2026 | Listed for sale | $190,000+100%$132/sqft |
Source: TVRMLS #9995148 Report a problem | ||
| 2/10/2026 | Sold | $95,000-31.7%$66/sqft |
Source: TVRMLS #9990665 Report a problem | ||
| 1/30/2026 | Pending sale | $139,000$97/sqft |
Source: TVRMLS #9990665 Report a problem | ||
| 1/29/2026 | Listed for sale | $139,000+651.4%$97/sqft |
Source: TVRMLS #9990665 Report a problem | ||
| 1/1/1982 | Sold | $18,500$13/sqft |
Source: Agent Provided Report a problem | ||
Public tax history
| Year | Property taxes | Tax assessment |
|---|---|---|
| 2025 | $1,328 +43.3% | $40,375 +95.8% |
| 2024 | $927 +2% | $20,625 |
| 2023 | $908 | $20,625 |
| 2022 | $908 | $20,625 |
| 2021 | -- | $20,625 +3.9% |
| 2020 | $920 +80.3% | $19,850 |
| 2019 | $510 -43.2% | $19,850 |
| 2018 | $898 +77.5% | $19,850 |
| 2017 | $506 | $19,850 +10.9% |
| 2016 | $506 -35.4% | $17,900 -0.1% |
| 2014 | $784 +3.1% | $17,913 |
| 2013 | $760 -1.3% | $17,913 |
| 2012 | $770 +5.2% | $17,913 +0.3% |
| 2011 | $732 +0.7% | $17,851 |
| 2010 | $727 | $17,851 |
| 2009 | $727 | $17,851 |
| 2008 | -- | $17,851 +11.4% |
| 2007 | $774 +0.8% | $16,022 |
| 2006 | $767 | $16,022 |
| 2005 | $767 -3.4% | $16,022 |
| 2004 | $795 +8.9% | $16,022 +1.9% |
| 2002 | $730 | $15,727 -2.2% |
| 2001 | -- | $16,084 -70.5% |
| 2000 | -- | $54,572 |
Find assessor info on the county website
Monthly payment
Est. payment
Payment breakdown
Explore the cost of this home by adjusting the details. Changes won't be saved.Climate risks
Neighborhood: 37660
Nearby schools
Schools provided by the listing agent
- Elementary: Lincoln
- Middle: Sevier
- High: Dobyns Bennett
Source: TVRMLS. This data may not be complete. We recommend contacting the local school district to confirm school assignments for this home.


Similar homes
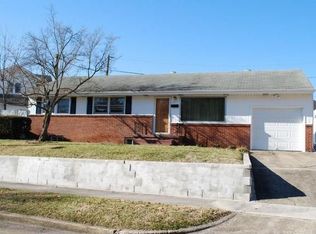
- $165,0002 bd2 ba976 sqft1014 Maple St, Kingsport, TN 37660For Sale
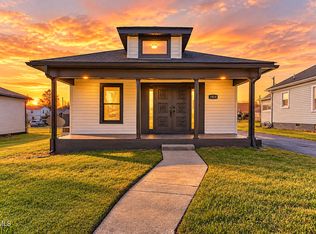 MLS ID #10002860, Cory Parsons. TVRMLS
- $144,9002 bd1 ba828 sqft1117 Myrtle St, Kingsport, TN 37660For Sale
 MLS ID #10000743, Eric Baker. TVRMLS
- $154,9993 bd1 ba1.2k sqft1702 Pierce St, Kingsport, TN 37664For Sale
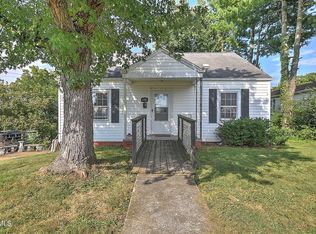 MLS ID #10000520, Angela Jones. TVRMLS
- $165,0003 bd2 ba1.6k sqft1678 Echo Ct, Kingsport, TN 37665For Sale
 MLS ID #10000922, Laura McMillan. TVRMLS
- $149,9992 bd2 ba972 sqft405 Eastley Ct #9, Kingsport, TN 37660Active
 MLS ID #1345116, Ashley Killough, Your Home Sold Guaranteed Real. East Tennessee Realtors
- $145,0004 bd1 ba1.1k sqft4048 Ridge Rd, Kingsport, TN 37660For Sale
 MLS ID #3611886, Alex Vargas. RealTracs MLS as distributed by MLS GRID
