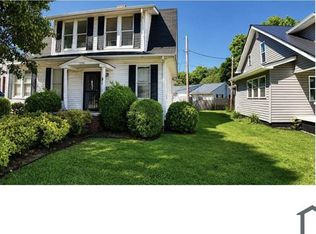
Beautifully remodeled with house hacking in mind! Investors and midterm rentals check this one out! 2 Houses on 1 lot!
This 4 bedroom 2.5 bath home has had a major makeover head to toe! 1 level living with master and laundry on the main level! New metal roof, 3 new heat pumps, windows, plumbing, electrical, can lighting, water heater, etc
The extra large master suite has a custom walk in shower with bench, granite countertop vanity, extra large wide opening closet doors
LVP is throughout the house, brand new cabinets, fans, stainless steel appliances, granite in every bathroom and kitchen. All new light fixtures, roof, siding, the works!
Upstairs you'll see 3 bedrooms and a full bath along with a living room area for kiddo activities.
Now.... he's the bonus.... there is a 1 bedroom 1 bath detached garage apartment out back! granite in the kitchen with a $2000 appliance allowance for you to select your fridge and range
Live in one of the houses, and rent the other out! Would be a great house hack or airbnb potential!
So many possibilities on this one to have your wheels turning. The detached garage apartment does have a separate address assigned along with separate electric meter!
Property has been evaluated by local Short Term Property Manager. Can add all furnishings into purchase so it's turn key within weeks of closing. Main house airbnb revenue is anticipated $4000-$4500 and the garage apartment is estimated at $1500-$1800
Call today to schedule your private showing!
Owner/agent
Buyer/buyer's agent to verify
For sale
$399,900
1246 E Center St, Kingsport, TN 37660
5beds
3baths
3,948sqft
Multi Family
Built in 1928
-- sqft lot
$398,800 Zestimate®
$101/sqft
$-- HOA
What's special
New metal roofStainless steel appliancesCan lightingAll new light fixturesBrand new cabinetsExtra large master suiteGranite countertop vanity
- 46 days
- 341
- 11
Zillow last checked:
Listing updated:
Listed by:
Jim Griffin 423-482-0743,
LPT Realty - Griffin Home Group 423-482-0743,
Laura Meade 404-433-7371,
LPT Realty - Griffin Home Group
Source: TVRMLS,MLS#: 9991985
Facts & features
Interior
Bedrooms & bathrooms
- Bedrooms: 5
- Bathrooms: 3
Heating
- Central, Heat Pump
Cooling
- Ceiling Fan(s), Central Air, Heat Pump
Appliances
- Included: Dishwasher, Electric Range, Microwave, Refrigerator
- Laundry: Electric Dryer Hookup, Washer Hookup
Features
- Granite Counters, Remodeled
- Flooring: Luxury Vinyl
- Windows: Double Pane Windows, Single Pane Windows
- Basement: Block,Dirt Floor
Interior area
- Total structure area: 3,948
- Total interior livable area: 3,948 sqft
Property
Parking
- Parking features: Gravel
- Has garage: Yes
Features
- Levels: Two,One
- Stories: 2
- Patio & porch: Front Porch
Lot
- Size: 5,662 Square Feet
- Dimensions: 50 x 130 x 53 x 90 irr
- Topography: Level
Details
- Additional structures: Garage(s), Guest House
- Parcel number: 046n J 010.00
- Zoning: R1B
Construction
Type & style
- Home type: MultiFamily
- Architectural style: Bungalow,Craftsman
- Property subtype: Multi Family
Materials
- Vinyl Siding
- Foundation: Block
- Roof: Metal
Condition
- Updated/Remodeled,Above Average,Average
- New construction: No
- Year built: 1928
Utilities & green energy
- Sewer: Public Sewer
- Water: Public
- Utilities for property: Cable Available, Electricity Connected, Sewer Connected, Water Connected, Natural Gas Available
Community & HOA
Community
- Subdivision: City Of Kingsport
HOA
- Has HOA: No
Location
- Region: Kingsport
Financial & listing details
- Price per square foot: $101/sqft
- Tax assessed value: $225,200
- Annual tax amount: $1,852
- Date on market: 9/8/2026
- Listing terms: Cash,Conventional,FHA,THDA,VA Loan
- Electric utility on property: Yes
Estimated market value
$398,800
$379,000 - $419,000
$1,347/mo
Price history
| Date | Event | Price |
|---|---|---|
| 9/8/2026 | Listed for sale | $399,900$101/sqft |
Source: TVRMLS #9991985 Report a problem | ||
| 9/1/2026 | Listing removed | $399,900$101/sqft |
Source: TVRMLS #9991985 Report a problem | ||
| 3/25/2026 | Listed for sale | $399,900$101/sqft |
Source: TVRMLS #9991985 Report a problem | ||
| 3/12/2026 | Pending sale | $399,900$101/sqft |
Source: TVRMLS #9991985 Report a problem | ||
| 3/6/2026 | Listed for sale | $399,900$101/sqft |
Source: TVRMLS #9991985 Report a problem | ||
| 1/1/2026 | Listing removed | $399,900$101/sqft |
Source: TVRMLS #9979444 Report a problem | ||
| 6/19/2025 | Price change | $399,900-4.8%$101/sqft |
Source: TVRMLS #9979444 Report a problem | ||
| 4/28/2025 | Listed for sale | $419,900+707.5%$106/sqft |
Source: TVRMLS #9979444 Report a problem | ||
| 4/1/2022 | Sold | $52,000+79.3%$13/sqft |
Source: Public Record Report a problem | ||
| 12/12/2018 | Sold | $29,000-3%$7/sqft |
Source: TVRMLS #414551 Report a problem | ||
| 11/28/2018 | Price change | $29,900-11.8%$8/sqft |
Source: LIST WITH FREEDOM #414551 Report a problem | ||
| 11/20/2018 | Listed for sale | $33,900+208.2%$9/sqft |
Source: LIST WITH FREEDOM #414551 Report a problem | ||
| 11/9/2018 | Sold | $11,000-73.5%$3/sqft |
Source: TVRMLS #410174 Report a problem | ||
| 8/6/2018 | Pending sale | $41,500$11/sqft |
Source: SOUTHEASTERN PROPERTIES #410174 Report a problem | ||
| 7/24/2018 | Price change | $41,500+219.2%$11/sqft |
Source: SOUTHEASTERN PROPERTIES #410174 Report a problem | ||
| 7/17/2018 | Listed for sale | $13,000-56.7%$3/sqft |
Source: Southeastern Properties #P11223U Report a problem | ||
| 5/30/2018 | Listing removed | $30,000$8/sqft |
Source: Southeastern Properties #P11223U Report a problem | ||
| 5/29/2018 | Listed for sale | $30,000-56.5%$8/sqft |
Source: Southeastern Properties #P11223U Report a problem | ||
| 3/19/2018 | Sold | $69,042$17/sqft |
Source: Public Record Report a problem | ||
Public tax history
| Year | Property taxes | Tax assessment |
|---|---|---|
| 2025 | $1,852 +51.8% | $56,300 +107.4% |
| 2024 | $1,220 +2% | $27,150 |
| 2023 | $1,196 | $27,150 |
| 2022 | $1,196 | $27,150 |
| 2021 | -- | $27,150 +3.2% |
| 2020 | $1,219 +80.3% | $26,300 |
| 2019 | $676 -43.2% | $26,300 |
| 2018 | $1,190 +77.4% | $26,300 |
| 2017 | $671 | $26,300 +12.3% |
| 2016 | $671 -34.5% | $23,425 0% |
| 2014 | $1,025 +3.1% | $23,428 |
| 2013 | $995 -1.3% | $23,428 |
| 2012 | $1,007 +5.3% | $23,428 +0.4% |
| 2011 | $957 +0.7% | $23,339 |
| 2010 | $950 | $23,339 |
| 2009 | $950 | $23,339 |
| 2008 | -- | $23,339 +12.2% |
| 2007 | $1,005 +0.8% | $20,801 |
| 2006 | $996 | $20,801 |
| 2005 | $996 -3.4% | $20,801 |
| 2004 | $1,032 +9% | $20,801 +1.9% |
| 2002 | $947 | $20,404 |
| 2001 | -- | $20,404 -72.1% |
| 2000 | -- | $73,239 |
Find assessor info on the county website
Monthly payment
Est. payment
Payment breakdown
Explore the cost of this home by adjusting the details. Changes won't be saved.Climate risks
Neighborhood: 37660
Nearby schools
Schools provided by the listing agent
- Elementary: Lincoln
- Middle: Sevier
- High: Dobyns Bennett
Source: TVRMLS. This data may not be complete. We recommend contacting the local school district to confirm school assignments for this home.

Similar homes
- $360,0004 bd2 ba2.5k sqft1288 Catawba St, Kingsport, TN 37660For Sale
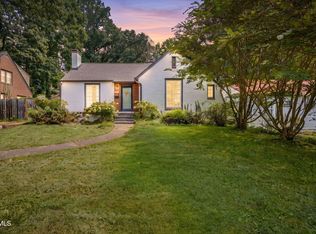 MLS ID #9999620, Billy Miller. TVRMLS
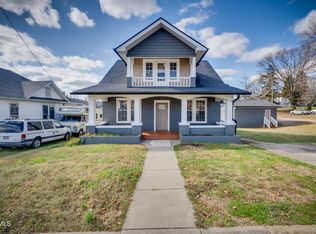
 - $300,0004 bd3 ba2.1k sqft628 Fairview Ave, Kingsport, TN 37660For Sale
 MLS ID #10002395, Pam Hurd. TVRMLS
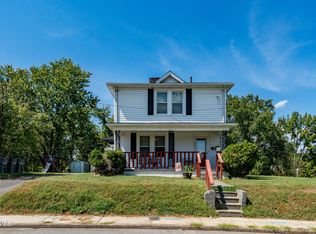
 - $274,9005 bd3 ba2.1k sqft629 Branch St, Kingsport, TN 37660For Sale
 MLS ID #10000786, Matt Fleenor. TVRMLS
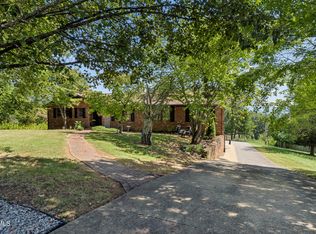
 - $379,9004 bd4 ba2.8k sqft924 Starling Dr, Kingsport, TN 37660For Sale
 MLS ID #10000771, Matthew McCrory. TVRMLS
