One of the standout features is the impressive 1,100 sq. ft. detached workshop, perfect for woodworking, automotive projects, storage, or even a home-based business. Welcome to 509 Weeks Ave in Kingsport--an exceptional property that truly stands out with its rare double lot and inviting outdoor living spaces. Relax and unwind on the covered porches, perfect for morning coffee, evening gatherings, or taking in the peaceful surroundings year-round. These outdoor spaces extend your living area and create a warm, welcoming atmosphere that's hard to find. The main level features comfortable, convenient living with an eat-in kitchen, cozy living room, two bedrooms, and a full bath--all thoughtfully arranged for easy everyday living. Downstairs or in the additional finished space, you'll find a versatile optional third bedroom or recreational room, perfect for a home office, playroom, media room, or guest suite--giving you the flexibility to fit your lifestyle. Note* there are laundry hookups on main floor and/or downstairs; bathroom could be installed downstairs to make nice apartment with separate entrance. Parcel 030.00 to also convey with Purchase.
(1951R/3940S)
Pending
Price cut: $9.1K (8/12)
$169,900
509 Weeks Ave, Kingsport, TN 37660
3beds
1,486sqft
Single Family Residence, Residential
Built in 1958
0.43 Acres Lot
$-- Zestimate®
$114/sqft
$-- HOA
What's special
Covered porchesRare double lotEat-in kitchenTwo bedroomsInviting outdoor living spaces
- 189 days
- 164
- 9
Zillow last checked:
Listing updated:
Listed by:
Brad Workman 423-282-0432,
REMAX Checkmate, Inc. Realtors 423-282-0432,
Ramona Cress 423-282-0432,
REMAX Checkmate, Inc. Realtors
Source: TVRMLS,MLS#: 9993472
Facts & features
Interior
Bedrooms & bathrooms
- Bedrooms: 3
- Bathrooms: 1
- Full bathrooms: 1
Primary bedroom
- Level: First
- Area: 0
- Dimensions: 0 x 0
Bedroom 2
- Level: First
- Area: 0
- Dimensions: 0 x 0
Bedroom 3
- Level: Basement
- Area: 0
- Dimensions: 0 x 0
Bathroom 1
- Level: First
Den
- Level: Basement
Kitchen
- Level: First
- Area: 0
- Dimensions: 0 x 0
Living room
- Level: First
- Area: 0
- Dimensions: 0 x 0
Heating
- Electric, Heat Pump
Cooling
- Heat Pump
Appliances
- Included: Refrigerator
- Laundry: Electric Dryer Hookup, Washer Hookup, Sink
Features
- Built-in Features
- Flooring: Carpet, Ceramic Tile, Hardwood, Vinyl
- Windows: Single Pane Windows, Window Treatments
- Basement: Full,Partially Finished,Walk-Out Access
- Has fireplace: No
Interior area
- Total structure area: 1,858
- Total interior livable area: 1,486 sqft
- Finished area below ground: 557
Property
Parking
- Total spaces: 1
- Parking features: Driveway, Concrete
- Carport spaces: 1
- Has uncovered spaces: Yes
Features
- Stories: 1
- Patio & porch: Covered, Front Porch, Side Porch
Lot
- Size: 0.43 Acres
- Dimensions: 50 x 300 + (25 x 150 E x TRA LOT)
- Topography: Level, Rolling Slope
Details
- Additional structures: Storage, Workshop
- Parcel number: 030b B 03100 000
- Zoning: R 1B
Construction
Type & style
- Home type: SingleFamily
- Architectural style: Ranch
- Property subtype: Single Family Residence, Residential
Materials
- Frame, Masonite
- Foundation: Block
- Roof: Metal,See Remarks
Condition
- Average
- New construction: No
- Year built: 1958
Utilities & green energy
- Sewer: Public Sewer
- Water: Public
- Utilities for property: Electricity Connected, Sewer Connected, Water Connected
Community & HOA
Community
- Subdivision: Lynncrest
HOA
- Has HOA: No
- Amenities included: Landscaping
Location
- Region: Kingsport
Financial & listing details
- Price per square foot: $114/sqft
- Tax assessed value: $176,600
- Annual tax amount: $1,453
- Date on market: 7/23/2026
- Listing terms: Cash,Conventional
- Electric utility on property: Yes
Estimated market value
Not available
Estimated sales range
Not available
$1,492/mo
Price history
| Date | Event | Price |
|---|---|---|
| 9/21/2026 | Pending sale | $169,900$114/sqft |
Source: TVRMLS #9993472 Report a problem | ||
| 8/12/2026 | Price change | $169,900-5.1%$114/sqft |
Source: TVRMLS #9993472 Report a problem | ||
| 7/23/2026 | Listed for sale | $179,000$120/sqft |
Source: TVRMLS #9993472 Report a problem | ||
| 7/14/2026 | Pending sale | $179,000$120/sqft |
Source: TVRMLS #9993472 Report a problem | ||
| 5/27/2026 | Listed for sale | $179,000$120/sqft |
Source: TVRMLS #9993472 Report a problem | ||
| 5/15/2026 | Pending sale | $179,000$120/sqft |
Source: TVRMLS #9993472 Report a problem | ||
| 5/10/2026 | Price change | $179,000-10.1%$120/sqft |
Source: TVRMLS #9993472 Report a problem | ||
| 4/23/2026 | Price change | $199,000-2.9%$134/sqft |
Source: TVRMLS #9993472 Report a problem | ||
| 4/7/2026 | Listed for sale | $205,000+256.5%$138/sqft |
Source: TVRMLS #9993472 Report a problem | ||
| 1/29/2007 | Sold | $57,500$39/sqft |
Source: Public Record Report a problem | ||
Public tax history
| Year | Property taxes | Tax assessment |
|---|---|---|
| 2025 | $1,453 +42.4% | $44,150 +94.5% |
| 2024 | $1,020 +2% | $22,700 |
| 2023 | $1,000 | $22,700 |
| 2022 | $1,000 | $22,700 |
| 2021 | -- | $22,700 +5.3% |
| 2020 | $999 +80.3% | $21,550 |
| 2019 | $554 -43.2% | $21,550 |
| 2018 | $975 +77.3% | $21,550 |
| 2017 | $550 | $21,550 +7.8% |
| 2016 | $550 -37.2% | $20,000 0% |
| 2014 | $875 +3.1% | $20,007 |
| 2013 | $849 -1.3% | $20,007 |
| 2012 | $860 +5.7% | $20,007 +0.8% |
| 2011 | $814 +0.7% | $19,854 |
| 2010 | $808 | $19,854 |
| 2009 | $808 | $19,854 |
| 2008 | -- | $19,854 +28.4% |
| 2007 | $747 +0.8% | $15,457 |
| 2006 | $740 +11.2% | $15,457 +11.2% |
| 2005 | $666 -3.4% | $13,901 |
| 2004 | $689 -5.3% | $13,901 -11.4% |
| 2002 | $728 | $15,689 |
| 2001 | -- | $15,689 -70.4% |
| 2000 | -- | $52,970 |
Find assessor info on the county website
Monthly payment
Est. payment
Payment breakdown
Explore the cost of this home by adjusting the details. Changes won't be saved.Climate risks
Neighborhood: 37660
Nearby schools
Schools provided by the listing agent
- Elementary: Kennedy
- Middle: Robinson
- High: Dobyns Bennett
Source: TVRMLS. This data may not be complete. We recommend contacting the local school district to confirm school assignments for this home.
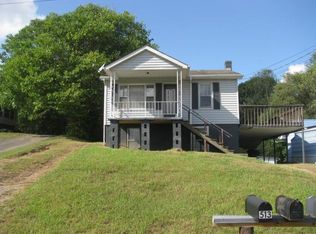
Similar homes
- $169,0003 bd1 ba1.2k sqft1605 Highpoint Ave, Kingsport, TN 37665For Sale
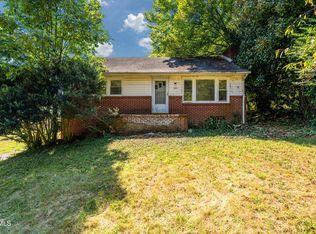 MLS ID #9999702, Steven Koleno. TVRMLS
 - $183,9003 bd1 ba1.1k sqft325 Mullins St, Kingsport, TN 37665For Sale
 MLS ID #9999740, Kevin Sheffield. TVRMLS
 - $163,0003 bd1 ba1k sqft133 Pinehurst Dr, Kingsport, TN 37660For Sale
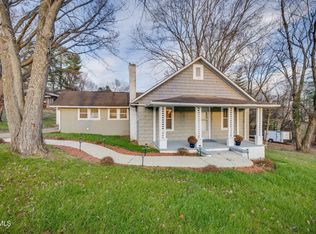 MLS ID #10000047, Thomas Kellner. TVRMLS
 - $174,9003 bd1 ba970 sqft1416 Jayne Rd, Kingsport, TN 37660For Sale
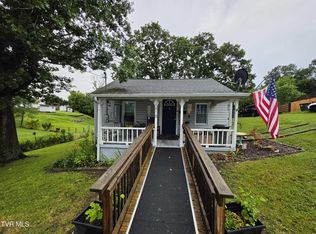 MLS ID #9998648, William Naranjo. TVRMLS
 - $165,0004 bd1 ba1.1k sqft4048 Ridge Rd, Kingsport, TN 37660For Sale
 MLS ID #3611886, Alex Vargas. RealTracs MLS as distributed by MLS GRID
 - $189,9002 bd2 ba1.4k sqft229 Aesque St, Kingsport, TN 37665For Sale
 MLS ID #712355, Sarah Richards, Spring Mountain Realty, PLLC. Lakeway Area AOR
