Say Hello to a GREAT Deal!
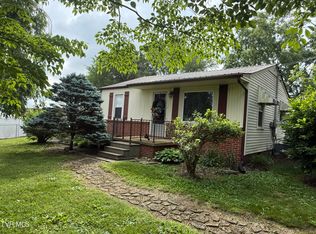
A brand-new metal roof was installed this month, and the warranty transfers to the new owner! Additional major updates include an HVAC system installed in 2022, offering peace of mind for years to come.
This solid brick ranch is situated on a spacious, partially shaded corner lot in the beautiful Pine Ridge subdivision. Previously used as a rental property since 2018, this home is being sold As Is as the owners transition their focus from single-family homes to their commercial apartment portfolio.
Inside, you'll find a spacious and versatile floor plan designed for comfortable living and entertaining. The impressive great room features vaulted ceilings, abundant natural light, and a cozy gas fireplace. The main level also offers convenient laundry facilities, an eat-in kitchen with a built-in office workspace and storage drawers, and an additional front living room complete with a charming wood-burning fireplace.
The lower level provides the perfect space for a home office, hobby area, workshop, or additional storage, along with a spacious garage.
Step outside to enjoy the large backyard, ideal for picnics, gatherings, gardening, or simply relaxing in your own private outdoor space. With ample storage, a functional layout, and convenient access to shopping, dining, schools, and medical facilities, this home offers an exceptional opportunity for homeowners and investors alike.
Whether you're searching for your forever home or a smart investment opportunity, this property is one you won't want to miss.
Don't wait--schedule your private tour today!
Pending
Price cut: $9K (7/24)
$299,999
2703 Schumway Dr, Johnson City, TN 37601
3beds
2,241sqft
Single Family Residence, Residential
Built in 1964
0.46 Acres Lot
$292,000 Zestimate®
$134/sqft
$-- HOA
What's special
Solid brick ranchCozy gas fireplaceSpacious garageAbundant natural lightConvenient laundry facilities
- 56 days |
- 1,843 |
- 107 |
Likely to sell faster than
Zillow last checked:
Listing updated:
Listed by:
Vanessa Scott 423-534-4950,
Bob Quillen Realtors 423-378-4511
Source: TVRMLS,MLS#: 9997557
Facts & features
Interior
Bedrooms & bathrooms
- Bedrooms: 3
- Bathrooms: 2
- Full bathrooms: 1
- 1/2 bathrooms: 1
Primary bedroom
- Level: First
Bedroom 2
- Level: First
Bedroom 3
- Level: First
Bathroom 1
- Level: First
Dining room
- Level: First
Great room
- Level: First
Kitchen
- Level: First
Living room
- Level: First
Heating
- Heat Pump, Natural Gas
Cooling
- Ceiling Fan(s), Heat Pump
Appliances
- Included: Built-In Electric Oven, Built-In Gas Oven, Cooktop, Dishwasher, Microwave
Features
- Master Downstairs, Kitchen/Dining Combo, Laminate Counters
- Flooring: Carpet, Ceramic Tile, Hardwood, Laminate
- Windows: Insulated Windows
- Basement: Garage Door,Partially Finished
- Number of fireplaces: 2
- Fireplace features: Gas Log, Great Room, Living Room
Interior area
- Total structure area: 2,241
- Total interior livable area: 2,241 sqft
- Finished area below ground: 400
Property
Parking
- Total spaces: 2
- Parking features: Asphalt, Attached
- Attached garage spaces: 2
Features
- Levels: One
- Stories: 1
- Patio & porch: Back, Deck
Lot
- Size: 0.46 Acres
- Dimensions: 138.45 x 145 irr
- Topography: Level, Part Wooded
Details
- Parcel number: 030o C 007.00
- Zoning: R 2
Construction
Type & style
- Home type: SingleFamily
- Architectural style: Ranch
- Property subtype: Single Family Residence, Residential
Materials
- Brick
- Roof: Metal
Condition
- Above Average
- New construction: No
- Year built: 1964
Utilities & green energy
- Sewer: Public Sewer
- Water: Public
- Utilities for property: Cable Connected
Community & HOA
Community
- Security: Security System
- Subdivision: Pine Ridge
HOA
- Has HOA: No
Location
- Region: Johnson City
Financial & listing details
- Price per square foot: $134/sqft
- Tax assessed value: $292,800
- Annual tax amount: $2,261
- Date on market: 6/30/2026
- Listing terms: Cash,Conventional,FHA,VA Loan
Estimated market value
$292,000
$277,000 - $307,000
$2,228/mo
Price history
| Date | Event | Price |
|---|---|---|
| 8/20/2026 | Pending sale | $299,999$134/sqft |
Source: TVRMLS #9997557 Report a problem | ||
| 7/24/2026 | Price change | $299,999-2.9%$134/sqft |
Source: TVRMLS #9997557 Report a problem | ||
| 7/18/2026 | Price change | $309,000-3.1%$138/sqft |
Source: TVRMLS #9997557 Report a problem | ||
| 7/10/2026 | Price change | $319,000-3%$142/sqft |
Source: TVRMLS #9997557 Report a problem | ||
| 6/30/2026 | Listed for sale | $329,000+116.4%$147/sqft |
Source: TVRMLS #9997557 Report a problem | ||
| 5/11/2018 | Sold | $152,000-3.5%$68/sqft |
Source: TVRMLS #403036 Report a problem | ||
| 4/30/2018 | Pending sale | $157,500$70/sqft |
Source: REMAX CHECKMATE, INC. REALTORS #403036 Report a problem | ||
| 4/23/2018 | Price change | $157,500-0.3%$70/sqft |
Source: REMAX CHECKMATE, INC. REALTORS #403036 Report a problem | ||
| 4/4/2018 | Listed for sale | $157,900$70/sqft |
Source: REMAX CHECKMATE, INC. REALTORS #403036 Report a problem | ||
| 4/3/2018 | Pending sale | $157,900$70/sqft |
Source: REMAX CHECKMATE, INC. REALTORS #403036 Report a problem | ||
| 2/28/2018 | Listed for sale | $157,900$70/sqft |
Source: REMAX CHECKMATE, INC. REALTORS #403036 Report a problem | ||
Public tax history
| Year | Property taxes | Tax assessment |
|---|---|---|
| 2025 | $2,261 +0.8% | $73,200 |
| 2024 | $2,243 +32.1% | $73,200 +78.1% |
| 2023 | $1,697 +6.4% | $41,100 |
| 2022 | $1,595 | $41,100 |
| 2021 | $1,595 +0.5% | $41,100 |
| 2020 | $1,586 +79.5% | $41,100 |
| 2019 | $884 | $41,100 +28.8% |
| 2018 | -- | $31,900 |
| 2017 | $1,362 | $31,900 |
| 2016 | $1,362 +10.9% | $31,900 |
| 2015 | $1,228 +6.9% | $31,900 |
| 2014 | $1,148 | $31,900 |
| 2013 | -- | $31,900 -5.5% |
| 2011 | $1,176 +0.9% | $33,750 |
| 2010 | $1,166 | $33,750 |
| 2009 | $1,166 | $33,750 -9.3% |
| 2008 | -- | $37,225 +26.3% |
| 2007 | $1,262 +8.9% | $29,475 |
| 2006 | $1,158 +3.4% | $29,475 |
| 2005 | $1,120 | $29,475 |
| 2004 | $1,120 +9.8% | $29,475 +17.9% |
| 2003 | $1,020 | $25,000 +1.1% |
| 2001 | -- | $24,739 -75% |
| 2000 | -- | $98,956 |
Find assessor info on the county website
Monthly payment
Est. payment
Payment breakdown
Explore the cost of this home by adjusting the details. Changes won't be saved.Climate risks
Neighborhood: 37601
Nearby schools
GreatSchools rating
- 7/10Fairmont Elementary SchoolGrades: PK-5Distance: 1.7 mi
- 7/10Indian Trail Middle SchoolGrades: 6-8Distance: 2.1 mi
- 8/10Science Hill High SchoolGrades: 9-12Distance: 2.4 mi
Schools provided by the listing agent
- Elementary: Fairmont
- Middle: Indian Trail
- High: Science Hill
Source: TVRMLS. This data may not be complete. We recommend contacting the local school district to confirm school assignments for this home.
- $203,400-- bd1 ba1.1k sqft1 Midland Cir, Johnson City, TN 37601Off Market
- $287,9003 bd2 ba1.6k sqft609 Crowell Ln, Johnson City, TN 37601Off Market
- $234,000-- bd1 ba1.2k sqft2707 Schumway Dr, Johnson City, TN 37601Off Market
- $257,2005 bd2 ba1.2k sqft2702 Schumway Dr, Johnson City, TN 37601Off Market

- $308,8002 bd2 ba2k sqft607 Crowell Ln, Johnson City, TN 37601Off Market
- $316,9002 bd3 ba2.7k sqft2704 Schumway Dr, Johnson City, TN 37601Sold
- $192,400-- bd0 ba1.1k sqft2 Midland Cir, Johnson City, TN 37601Off Market
- $302,100-- bd1 ba1.4k sqft2700 Schumway Dr, Johnson City, TN 37601Off Market
A local agent can set up tours, give advice and negotiate with sellers.
Similar homes
- $298,0003 bd2 ba1.4k sqft2931 Watauga Rd, Johnson City, TN 37601For Sale
 MLS ID #9996009, Stacy Browning. TVRMLS
 - $279,9004 bd2 ba1.5k sqft1907 Club Dr, Johnson City, TN 37601For Sale
 MLS ID #9999255, Steven Koleno. TVRMLS
 - $299,9003 bd2 ba1.5k sqft202 W 3rd Ave, Watauga, TN 37694For Sale
 MLS ID #9997651, Jimmy Mucha. TVRMLS
 - $415,0003 bd2 ba2k sqft207 Dogwood Ln, Johnson City, TN 37604For Sale
 MLS ID #9999915, Dustin Jeffers. TVRMLS
 - $305,0004 bd3 ba2.9k sqft5 Bingham Ct, Johnson City, TN 37604For SaleMLS ID #9994791, Robert Delozier. TVRMLS
- $309,9002 bd3 ba1.9k sqft2734 Oakland Ave #F58, Johnson City, TN 37601For SaleMLS ID #9995324, B Karen Woodby. TVRMLS
- $359,0003 bd3 ba2.1k sqft4 S Hills Cir, Johnson City, TN 37601For Sale By Owner
- $270,0003 bd1 ba1.2k sqft126 Joe Hale Dr, Gray, TN 37615For SaleMLS ID #9999220, Karen Ricker. TVRMLS
- $324,9993 bd3 ba2.4k sqft13 N Foxxborough Ln, Johnson City, TN 37604For SaleMLS ID #9989775, Dillon Hoyle. TVRMLS
- $309,9992 bd2 ba1.6k sqft187 Brandonwood Dr, Johnson City, TN 37604For Sale
 MLS ID #1341564, Beau Stegall, Monarch Realty, LLC. East Tennessee Realtors
 - $320,0003 bd2 ba1.5k sqft2426 Old Lewis Rd, Johnson City, TN 37601For SaleMLS ID #9996912, David Reed. TVRMLS
- $315,0002 bd1 ba1.1k sqft1970 Michael Dr, Johnson City, TN 37604For SaleMLS ID #9998539, Penny Rutledge. TVRMLS
- $304,9003 bd2 ba1.6k sqft1129 Jackson Hollow Rd, Kingsport, TN 37663For SaleMLS ID #9997317, Candice Heath. TVRMLS
- $299,9993 bd2 ba1.6k sqft562 Garrison Hollow Rd, Elizabethton, TN 37643For SaleMLS ID #11920610, Tannor Giles, Your Home Sold Guaranteed Realty TN. My State MLS
- $299,0003 bd2 ba1.5k sqft409 Colonial Heights Rd, Kingsport, TN 37663For SaleMLS ID #9999575, Marlene Bernasconi. TVRMLS
- $335,0003 bd2 ba3k sqft3204 Marbleton Rd, Unicoi, TN 37692For SaleMLS ID #9998645, Penny Rutledge. TVRMLS
- $299,9003 bd2 ba1.2k sqft130 Unaka Subdivision Rd, Elizabethton, TN 37643For SaleMLS ID #9997032, Douglas Canter. TVRMLS
- $299,9994 bd3 ba2.2k sqft3205 Nola Ln, Kingsport, TN 37664For SaleMLS ID #9988536, William Naranjo. TVRMLS
- $285,0004 bd2 ba1.6k sqft315 Paddle Creek Rd, Bristol, TN 37620For SaleMLS ID #9999244, Bill Hall. TVRMLS
- $283,0003 bd3 ba1.8k sqft412 Colonial Heights Rd, Kingsport, TN 37663For SaleMLS ID #9997723, Sherri Monroe. TVRMLS
