Welcome to 3220 Ashley Street, where space, versatility, and privacy come together to create your own private oasis! This home features an inviting open-concept layout with plenty of room for everyday living and entertaining. The newly remodeled basement offers additional finished living space along with the possibility of adding another bathroom, giving the next owner even more flexibility.
Outside, this property truly stands out. The upper driveway was completed in 2023 and provides additional parking with plenty of space for an RV or boat. A 30-amp RV hookup is already in place, making it convenient for recreational vehicles. Car enthusiasts, hobbyists, or anyone needing extra storage will appreciate the spacious three-car garage, complete with garage doors replaced in 2023.
Enjoy the outdoors with multiple raised garden beds and a variety of established fruit trees, creating a wonderful setting for gardening, entertaining, or simply relaxing at home. With generous parking, abundant garage space, updated features, and a peaceful outdoor setting, this property offers a unique combination of comfort and functionality while still being conveniently located in Kingsport.
Come see all the possibilities 3220 Ashley Street has to offer!
For sale
Price cut: $6K (10/3)
$289,000
3220 Ashley St, Kingsport, TN 37664
2beds
1,620sqft
Single Family Residence, Residential
Built in 1943
0.32 Acres Lot
$278,400 Zestimate®
$178/sqft
$-- HOA
What's special
Additional finished living spaceNewly remodeled basementPeaceful outdoor settingInviting open-concept layoutMultiple raised garden bedsSpacious three-car garageAbundant garage space
- 29 days
- 615
- 44
Zillow last checked:
Listing updated:
Listed by:
Julie Wallace 423-408-9772,
Platinum Properties, Powell, Realtors 423-863-4514,
Hannah Powell 423-358-3286,
Platinum Properties, Powell, Realtors
Source: TVRMLS,MLS#: 10001068
Facts & features
Interior
Bedrooms & bathrooms
- Bedrooms: 2
- Bathrooms: 1
- Full bathrooms: 1
Heating
- Heat Pump
Cooling
- Heat Pump
Appliances
- Included: Convection Oven, Dishwasher, Dryer, Microwave, Refrigerator, Washer
Features
- Open Floorplan, Remodeled, See Remarks
- Flooring: Hardwood, Luxury Vinyl
- Windows: Double Pane Windows, Storm Window(s)
- Basement: Partially Finished
- Has fireplace: Yes
- Fireplace features: Living Room
Interior area
- Total structure area: 1,620
- Total interior livable area: 1,620 sqft
- Finished area below ground: 540
Property
Parking
- Total spaces: 3
- Parking features: RV Access/Parking, Driveway, Detached, Garage Door Opener, Parking Pad
- Garage spaces: 3
- Has uncovered spaces: Yes
Features
- Levels: One
- Stories: 1
- Patio & porch: Wrap Around, See Remarks
- Exterior features: Garden, See Remarks
- Fencing: Front Yard
Lot
- Size: 0.32 Acres
- Dimensions: .32
- Topography: Level, Sloped
Details
- Additional structures: Garage(s), Workshop
- Parcel number: 062i F 006.00
- Zoning: R 1B
Construction
Type & style
- Home type: SingleFamily
- Architectural style: Cottage
- Property subtype: Single Family Residence, Residential
Materials
- Wood Siding
- Foundation: Concrete Perimeter
- Roof: Asphalt
Condition
- Updated/Remodeled,Above Average
- New construction: No
- Year built: 1943
Utilities & green energy
- Sewer: Public Sewer
- Water: Public
Community & HOA
Community
- Subdivision: Ridgeway Add
HOA
- Has HOA: No
Location
- Region: Kingsport
Financial & listing details
- Price per square foot: $178/sqft
- Tax assessed value: $205,400
- Annual tax amount: $1,690
- Date on market: 9/18/2026
- Listing terms: Conventional,FHA,THDA,VA Loan
Estimated market value
$278,400
$264,000 - $292,000
$1,251/mo
Price history
| Date | Event | Price |
|---|---|---|
| 10/3/2026 | Price change | $289,000-2%$178/sqft |
Source: TVRMLS #10001068 Report a problem | ||
| 9/18/2026 | Listed for sale | $295,000-1.6%$182/sqft |
Source: TVRMLS #10001068 Report a problem | ||
| 9/11/2026 | Listing removed | $299,900$185/sqft |
Source: TVRMLS #9998307 Report a problem | ||
| 8/7/2026 | Price change | $299,9000%$185/sqft |
Source: TVRMLS #9998307 Report a problem | ||
| 7/31/2026 | Price change | $299,9090%$185/sqft |
Source: TVRMLS #9998307 Report a problem | ||
| 7/24/2026 | Price change | $299,9900%$185/sqft |
Source: TVRMLS #9998307 Report a problem | ||
| 7/3/2026 | Listed for sale | $299,999+60.4%$185/sqft |
Source: My State MLS #11865203 Report a problem | ||
| 9/2/2021 | Sold | $187,000$115/sqft |
Source: TVRMLS #9925816 Report a problem | ||
| 6/13/2020 | Listing removed | $950$1/sqft |
Source: Signature Properties #9908858 Report a problem | ||
| 6/8/2020 | Listed for rent | $950+26.7%$1/sqft |
Source: Signature Properties #9908858 Report a problem | ||
| 12/29/2017 | Listing removed | $750 |
Source: Brian McAmis & the Rental Team Report a problem | ||
| 12/18/2017 | Listed for rent | $750 |
Source: Brian McAmis & the Rental Team Report a problem | ||
Public tax history
| Year | Property taxes | Tax assessment |
|---|---|---|
| 2025 | $1,690 +68% | $51,350 +129.5% |
| 2024 | $1,006 +2% | $22,375 |
| 2023 | $986 | $22,375 |
| 2022 | $986 | $22,375 |
| 2021 | -- | $22,375 +4.8% |
| 2020 | $989 +80.3% | $21,350 |
| 2019 | $549 -43.2% | $21,350 |
| 2018 | $966 +77.6% | $21,350 |
| 2017 | $544 | $21,350 +4.8% |
| 2016 | $544 -39% | $20,375 0% |
| 2014 | $892 +3.1% | $20,384 |
| 2013 | $865 -1.3% | $20,384 |
| 2012 | $877 +4.3% | $20,384 -0.6% |
| 2011 | $841 +0.7% | $20,501 |
| 2010 | $835 | $20,501 |
| 2009 | $835 | $20,501 |
| 2008 | -- | $20,501 +16% |
| 2007 | $854 +0.8% | $17,673 |
| 2006 | $847 | $17,673 |
| 2005 | $847 -3.4% | $17,673 |
| 2004 | $877 +9.8% | $17,673 +2.7% |
| 2002 | $798 | $17,207 +1% |
| 2001 | -- | $17,043 -72.8% |
| 2000 | -- | $62,588 |
Find assessor info on the county website
Monthly payment
Est. payment
Payment breakdown
Explore the cost of this home by adjusting the details. Changes won't be saved.Climate risks
Neighborhood: 37664
Nearby schools
Schools provided by the listing agent
- Elementary: Jefferson
- Middle: Robinson
- High: Dobyns Bennett
Source: TVRMLS. This data may not be complete. We recommend contacting the local school district to confirm school assignments for this home.
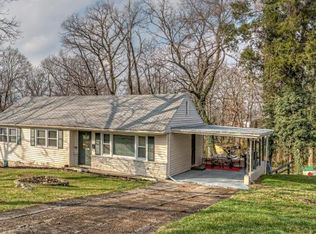

Similar homes
- $295,0003 bd2 ba1.7k sqft4511 Grace Dr, Kingsport, TN 37664For Sale
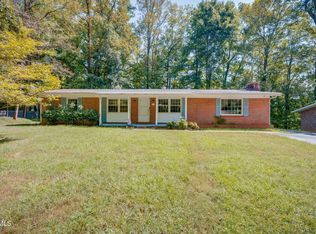 MLS ID #10001072, Leann Mahaffey. TVRMLS
 - $294,9992 bd2 ba1.5k sqft3838 Oakley Pl, Kingsport, TN 37664For Sale
 MLS ID #9997672, Jessica Odum. TVRMLS
 - $260,0003 bd2 ba1.6k sqft229 Clint St, Kingsport, TN 37660For Sale
 MLS ID #10002060, Mike Garber. TVRMLS
 - $285,0003 bd2 ba1.5k sqft116 Orange St, Kingsport, TN 37660For Sale
 MLS ID #10000715, Dana Newsome. TVRMLS
