Looking for room to spread out, plenty of storage, and a little more breathing room outside the city? Welcome to 507 Dean Archer Road in Jonesborough!
This spacious 4-bedroom home offers a flexible split-bedroom floor plan with the primary suite located separately from the three additional bedrooms, giving everyone a little extra privacy. An added living area provides even more room to gather, relax, entertain, or create the bonus space your household needs. The primary suite also offers the added convenience of a second walk-in closet, giving you plenty of storage where it matters most.
Throughout the home, you'll find updates completed in recent years that have been well maintained, along with comfortable living spaces ready for the next owner to make their own.
And the extra space doesn't stop at the front door! A detached garage offers more than 400 square feet of additional workspace and storage, while a separate outbuilding and pool shed give you even more places to keep tools, equipment, and outdoor gear organized. There's even a dedicated power hookup for an RV.
When it's time to relax, step outside and enjoy the pool and generous yard--perfect for summer afternoons, entertaining friends and family, or simply enjoying your own space in beautiful East Tennessee.
Located outside the city limits with no city taxes, this property offers space, versatility, storage, and plenty of possibilities inside and out.
Come see just how much 507 Dean Archer Road has to offer!
Buyer/Buyer's Agent to verify all information. Information obtained from third-party sources and deemed reliable but not guaranteed.
For sale
Price increase: $9.6K (10/14)
$319,400
507 Dean Archer Rd, Jonesborough, TN 37659
4beds
2,380sqft
Single Family Residence, Residential, Manufactured Home
Built in 1991
0.47 Acres Lot
$315,400 Zestimate®
$134/sqft
$-- HOA
What's special
Flexible split-bedroom floor planComfortable living spaces
- 43 days
- 326
- 16
Zillow last checked:
Listing updated:
Listed by:
Corey Tittle 423-530-3938,
KW Johnson City 423-433-6500
Source: TVRMLS,MLS#: 10001501
Facts & features
Interior
Bedrooms & bathrooms
- Bedrooms: 4
- Bathrooms: 2
- Full bathrooms: 2
Heating
- Heat Pump
Cooling
- Ceiling Fan(s), Heat Pump
Appliances
- Included: Dishwasher, Range
- Laundry: Electric Dryer Hookup, Washer Hookup
Features
- Eat-in Kitchen, Soaking Tub
- Flooring: Laminate, Luxury Vinyl
Interior area
- Total structure area: 2,380
- Total interior livable area: 2,380 sqft
Property
Parking
- Parking features: RV Access/Parking, Driveway, Asphalt
- Has garage: Yes
- Has uncovered spaces: Yes
Features
- Levels: One
- Stories: 1
- Patio & porch: Front Porch, Rear Porch
- Pool features: Above Ground
Lot
- Size: 0.47 Acres
- Dimensions: 140 x 149
- Topography: Sloped
Details
- Additional structures: Garage(s), Outbuilding, Shed(s)
- Parcel number: 035 015.27
- Zoning: R
Construction
Type & style
- Home type: MobileManufactured
- Architectural style: Ranch
- Property subtype: Single Family Residence, Residential, Manufactured Home
Materials
- Vinyl Siding
- Foundation: Block
- Roof: Shingle
Condition
- Above Average,Average
- New construction: No
- Year built: 1991
Utilities & green energy
- Sewer: Septic Tank
- Water: Public
Community & HOA
Community
- Subdivision: Not In Subdivision
HOA
- Has HOA: No
Location
- Region: Jonesborough
Financial & listing details
- Price per square foot: $134/sqft
- Tax assessed value: $189,700
- Annual tax amount: $811
- Date on market: 10/9/2026
- Listing terms: Cash,Conventional,FHA,VA Loan
- Body type: Double Wide
Estimated market value
$315,400
$300,000 - $331,000
Not available
Price history
| Date | Event | Price |
|---|---|---|
| 10/14/2026 | Price change | $319,400+3.1%$134/sqft |
Source: TVRMLS #10001501 Report a problem | ||
| 10/13/2026 | Price change | $309,800-3%$130/sqft |
Source: TVRMLS #10001501 Report a problem | ||
| 10/9/2026 | Price change | $319,400-0.2%$134/sqft |
Source: TVRMLS #10001501 Report a problem | ||
| 10/8/2026 | Pending sale | $319,900$134/sqft |
Source: TVRMLS #10001501 Report a problem | ||
| 9/29/2026 | Price change | $319,900+0.1%$134/sqft |
Source: TVRMLS #10001501 Report a problem | ||
| 9/7/2026 | Price change | $319,500-3.4%$134/sqft |
Source: Owner Report a problem | ||
| 8/8/2026 | Listed for sale | $330,900+14.1%$139/sqft |
Source: Owner Report a problem | ||
| 3/26/2026 | Listing removed | -- |
Source: Owner Report a problem | ||
| 12/26/2025 | Listed for sale | $289,900-10.7%$122/sqft |
Source: Owner Report a problem | ||
| 5/8/2025 | Listing removed | $324,500$136/sqft |
Source: TVRMLS #9975069 Report a problem | ||
| 3/29/2025 | Price change | $324,500-1.7%$136/sqft |
Source: TVRMLS #9975069 Report a problem | ||
| 3/8/2025 | Listed for sale | $330,000$139/sqft |
Source: TVRMLS #9975069 Report a problem | ||
| 2/17/2025 | Listing removed | $330,000$139/sqft |
Source: TVRMLS #9975069 Report a problem | ||
| 1/16/2025 | Listed for sale | $330,000+43.5%$139/sqft |
Source: TVRMLS #9975069 Report a problem | ||
| 9/12/2023 | Sold | $229,900$97/sqft |
Source: TVRMLS #9954919 Report a problem | ||
| 8/11/2023 | Contingent | $229,900$97/sqft |
Source: TVRMLS #9954919 Report a problem | ||
| 7/31/2023 | Listed for sale | $229,900+61.9%$97/sqft |
Source: TVRMLS #9954919 Report a problem | ||
| 7/19/2021 | Sold | $142,000+158.2%$60/sqft |
Source: TVRMLS #9925805 Report a problem | ||
| 2/5/2001 | Sold | $55,000$23/sqft |
Source: Public Record Report a problem | ||
Public tax history
| Year | Property taxes | Tax assessment |
|---|---|---|
| 2025 | $811 | $47,425 |
| 2024 | $811 +101.4% | $47,425 +153.3% |
| 2023 | $403 | $18,725 |
| 2022 | $403 | $18,725 |
| 2021 | $403 | $18,725 |
| 2020 | $403 +27.2% | $18,725 +27.2% |
| 2019 | $317 | $14,725 +67.3% |
| 2018 | -- | $8,800 |
| 2017 | $209 | $8,800 |
| 2016 | $209 +20.2% | $8,800 |
| 2015 | $174 | $8,800 |
| 2014 | $174 | $8,800 |
| 2013 | -- | $8,800 -36% |
| 2011 | $263 | $13,750 |
| 2010 | $263 | $13,750 |
| 2009 | $263 | $13,750 |
| 2008 | -- | $13,750 +16.8% |
| 2007 | $277 +17.5% | $11,775 |
| 2006 | $236 +7% | $11,775 |
| 2005 | $220 | $11,775 |
| 2004 | $220 -19.4% | $11,775 -16.8% |
| 2003 | $273 | $14,150 +0.1% |
| 2001 | -- | $14,130 -75.1% |
| 2000 | -- | $56,788 |
Find assessor info on the county website
Monthly payment
Climate risks
Neighborhood: 37659
Nearby schools
Schools provided by the listing agent
- Elementary: Ridgeview
- Middle: Ridgeview
- High: Daniel Boone
Source: TVRMLS. This data may not be complete. We recommend contacting the local school district to confirm school assignments for this home.
- $391,8003 bd3 ba2.6k sqft493 Dean Archer Rd, Jonesborough, TN 37659Off Market
- $467,600-- bd2 ba1.5k sqft475 Dean Archer Rd, Jonesborough, TN 37659Off Market
- $35,100-- bd-- ba500 sqft515 Dean Archer Rd, Jonesborough, TN 37659Off Market
- $124,500-- bd2 ba1.2k sqft506 Dean Archer Rd, Jonesborough, TN 37659Off Market
Similar homes
- $219,9003 bd2 ba1.4k sqft523 Dean Archer Rd, Jonesborough, TN 37659For Sale
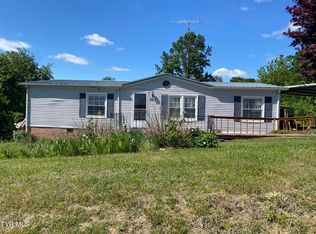 MLS ID #9995409, Kathy Fugate. TVRMLS
- $365,0004 bd3 ba3k sqft106 Heritage Place Dr, Jonesborough, TN 37659For Sale
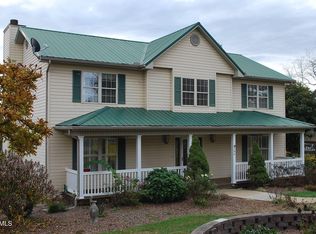 MLS ID #10002983, Harold Pendleton. TVRMLS
- $345,0003 bd2 ba1.9k sqft30 Thelma Hannabas Ln, Jonesborough, TN 37659For Sale
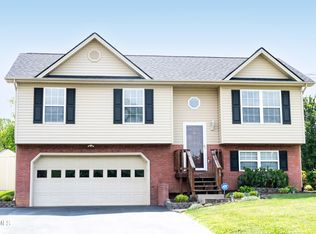 MLS ID #9995167, Laura Champouillon. TVRMLS
- $289,0003 bd1 ba1.3k sqft1014 Borowood Ct, Jonesborough, TN 37659For Sale
 MLS ID #10002204, Kelsey Barklow. TVRMLS
- $210,0003 bd2 ba1.3k sqft417 Bowman Ave, Jonesborough, TN 37659For Sale
 MLS ID #713485, Jenna Carter, Keller Williams. Lakeway Area AOR
