Incredible location! This four-bedroom, three-bath Cape Cod sits on over 2 acres in Colonial Heights, a convenient Kingsport location with easy access to Gray. The covered front porch opens to a cozy living room, and the dining room just off the kitchen makes it easy to keep the conversation going while dinner comes together. Beautiful flooring and updated lighting throughout give the home a fresh feel. A bedroom and full bath on the main level offer a comfortable spot for guests or a convenient option for everyday use.
The partially finished basement offers plenty of storage and room to grow, whether you'd like a home gym, a hobby space, or a second living area. The paved driveway was resealed in 2025, and around back, the deck is a welcome spot to unwind and enjoy the acreage. All information herein deemed reliable, but subject to buyer/agent verification.
For sale
$445,000
1073 Hidden Valley Rd, Kingsport, TN 37663
4beds
2,869sqft
Single Family Residence, Residential
Built in 1983
2.09 Acres Lot
$448,900 Zestimate®
$155/sqft
$-- HOA
What's special
Partially finished basementPaved drivewayCovered front porchUpdated lighting throughoutBeautiful flooring
- 1 hour
- 217
- 42
Zillow last checked:
Listing updated:
Listed by:
Joshua Nelson 423-202-8794,
KW Johnson City 423-433-6500
Source: TVRMLS,MLS#: 10003237
Facts & features
Interior
Bedrooms & bathrooms
- Bedrooms: 4
- Bathrooms: 3
- Full bathrooms: 2
- 1/2 bathrooms: 1
Primary bedroom
- Level: Second
Bedroom 2
- Level: Second
Bedroom 3
- Level: Second
Bedroom 4
- Level: First
Bathroom 1
- Level: Second
Bathroom 2
- Level: Second
Den
- Level: First
Dining room
- Level: First
Kitchen
- Level: First
Living room
- Level: First
Heating
- Electric, Heat Pump
Cooling
- Heat Pump
Appliances
- Included: Dishwasher, Microwave, Range, Refrigerator
- Laundry: Electric Dryer Hookup, Washer Hookup, Sink
Features
- Walk-In Closet(s)
- Flooring: Laminate, Other
- Windows: Double Pane Windows, Skylight(s), Window Treatments
- Basement: Full,Partially Finished,Walk-Out Access
- Number of fireplaces: 1
- Fireplace features: Brick, Den
Interior area
- Total structure area: 3,429
- Total interior livable area: 2,869 sqft
- Finished area below ground: 560
Video & virtual tour
Property
Parking
- Total spaces: 2
- Parking features: Asphalt, Attached
- Attached garage spaces: 2
Features
- Stories: 2
- Patio & porch: Back, Covered, Deck, Porch
- Exterior features: Other, See Remarks
Lot
- Size: 2.09 Acres
- Dimensions: 163 x 546
- Topography: Level, Part Wooded, Sloped
Details
- Additional structures: Gazebo, Outbuilding, Shed(s), Storage
- Parcel number: 120 067.20
- Zoning: R 1
Construction
Type & style
- Home type: SingleFamily
- Architectural style: Cape Cod
- Property subtype: Single Family Residence, Residential
Materials
- Vinyl Siding
- Roof: Composition
Condition
- Above Average
- New construction: No
- Year built: 1983
Utilities & green energy
- Sewer: Septic Tank
- Water: Public
- Utilities for property: Cable Available
Community & HOA
Community
- Subdivision: Not In Subdivision
HOA
- Has HOA: No
Location
- Region: Kingsport
Financial & listing details
- Price per square foot: $155/sqft
- Tax assessed value: $442,400
- Annual tax amount: $1,784
- Date on market: 11/12/2026
- Listing terms: Cash,Conventional,FHA,Other
Estimated market value
$448,900
$413,000 - $489,000
$2,391/mo
Price history
| Date | Event | Price |
|---|---|---|
| 11/12/2026 | Listed for sale | $445,000+61.8%$155/sqft |
Source: TVRMLS #10003237 Report a problem | ||
| 3/26/2021 | Sold | $275,000$96/sqft |
Source: TVRMLS #9916458 Report a problem | ||
| 1/3/2021 | Contingent | $275,000$96/sqft |
Source: TVRMLS #9916458 Report a problem | ||
| 12/16/2020 | Pending sale | $275,000$96/sqft |
Source: The Addington Agency #9916458 Report a problem | ||
| 12/16/2020 | Contingent | $275,000$96/sqft |
Source: TVRMLS #9916458 Report a problem | ||
| 12/14/2020 | Listed for sale | $275,000+27.9%$96/sqft |
Source: The Addington Agency #9916458 Report a problem | ||
| 5/2/2016 | Sold | $215,000-4.4%$75/sqft |
Source: TVRMLS #371985 Report a problem | ||
| 3/9/2016 | Pending sale | $225,000$78/sqft |
Source: BLUE RIDGE PROPERTIES #371985 Report a problem | ||
| 1/15/2016 | Price change | $225,000-2.1%$78/sqft |
Source: BLUE RIDGE PROPERTIES #371985 Report a problem | ||
| 9/3/2015 | Price change | $229,900-4.2%$80/sqft |
Source: BLUE RIDGE PROPERTIES #367301 Report a problem | ||
| 8/28/2015 | Listed for sale | $239,900$84/sqft |
Source: BLUE RIDGE PROPERTIES #367301 Report a problem | ||
Public tax history
| Year | Property taxes | Tax assessment |
|---|---|---|
| 2025 | $1,784 +25.8% | $110,600 +94.7% |
| 2024 | $1,418 +3.7% | $56,800 |
| 2023 | $1,367 | $56,800 |
| 2022 | $1,367 | $56,800 |
| 2021 | -- | $56,800 +8.2% |
| 2020 | $1,349 | $52,475 |
| 2019 | $1,349 +0.8% | $52,475 |
| 2018 | $1,338 +0% | $52,475 |
| 2017 | $1,338 | $52,475 +22.5% |
| 2016 | $1,338 +35.4% | $42,850 0% |
| 2014 | $988 | $42,863 |
| 2013 | $988 -1.1% | $42,863 |
| 2012 | $999 +9.2% | $42,863 -0.2% |
| 2011 | $915 | $42,933 |
| 2010 | $915 | $42,933 |
| 2009 | $915 | $42,933 |
| 2008 | -- | $42,933 +11.6% |
| 2007 | $973 | $38,457 |
| 2006 | $973 | $38,457 |
| 2005 | $973 -5.2% | $38,457 |
| 2004 | $1,027 +24.4% | $38,457 +9.5% |
| 2002 | $826 | $35,132 |
| 2001 | -- | $35,132 -69.8% |
| 2000 | -- | $116,512 |
Find assessor info on the county website
Monthly payment
Est. payment
Payment breakdown
Explore the cost of this home by adjusting the details. Changes won't be saved.Climate risks
Neighborhood: 37663
Nearby schools
Schools provided by the listing agent
- Elementary: Miller Perry
- Middle: Sullivan Heights Middle
- High: West Ridge
Source: TVRMLS. This data may not be complete. We recommend contacting the local school district to confirm school assignments for this home.
- $587,7005 bd3 ba3.3k sqft1081 Hidden Valley Rd, Kingsport, TN 37663Off Market

- $34,900-- bd-- ba-- sqft1081 Hidden Valley Rd, Kingsport, TN 37663Off Market
- $181,600-- bd2 ba1.2k sqft1065 Hidden Valley Rd, Kingsport, TN 37663Off Market
- $492,100-- bd2 ba1.7k sqft1057 Hidden Valley Rd, Kingsport, TN 37663Off Market
Similar homes
- $439,9003 bd4 ba2.7k sqft332 Chesterfield Dr, Kingsport, TN 37663For Sale
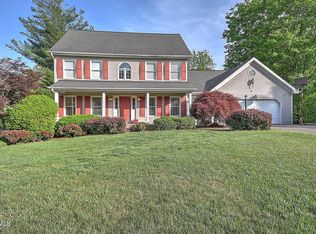 MLS ID #10002736, Danny Slater. TVRMLS
- $489,0003 bd3 ba2.3k sqft184 Regency Dr, Kingsport, TN 37663For Sale
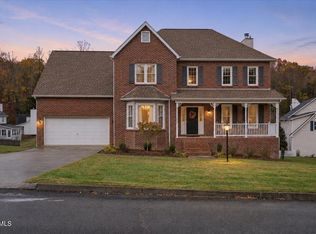 MLS ID #10003001, Liesel Watkins. TVRMLS
- $624,8004 bd4 ba2.9k sqft1235 Morning Dove Dr, Kingsport, TN 37663For Sale
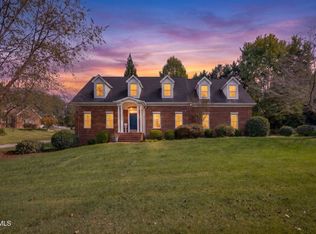 MLS ID #10003119, Sissy Hopson. TVRMLS
- $439,9995 bd4 ba4.2k sqft1104 Lebanon Rd, Kingsport, TN 37663For Sale
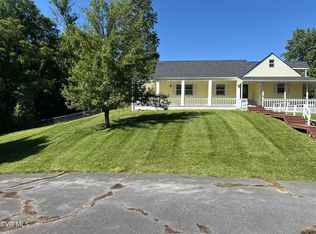 MLS ID #9995381, Jacque Lowe. TVRMLS
- $349,9004 bd3 ba2.5k sqft212 Pickens Rd, Kingsport, TN 37663Active
 MLS ID #1356666, Vickie Loftis, American Way Real Estate Co.. East Tennessee Realtors
