This house on a hill has the kind of setting that is hard to find--peaceful and wooded (1.2 acres), yet still convenient to I-81 and everything you need. Located on a dead-end street in a quiet neighborhood, the property offers a private, park-like backdrop while the brick exterior, covered front porch, and established landscaping give it a welcoming feel from the moment you arrive.
Inside, the layout offers plenty of room to spread out without feeling disconnected. The main living room is spacious, with vaulted ceilings, a fireplace, and large windows that bring in plenty of natural light. An oversized second living space provides even more flexibility for a family room, media room, or casual gathering space, while the loft adds another spot for a reading area, playroom or whatever fits your needs. There is also a dedicated office for those who work from home.
The kitchen has been updated with quartz countertops and opens naturally toward the dining and living areas, making everyday living and entertaining easy. New carpet throughout adds a fresh feel to the bedrooms, office, family room, and loft.
The primary suite and additional bedrooms offer comfortable accommodations, with three full bathrooms making the home especially practical for a larger household or guests. The primary suite features a walk-in closet, separate whirlpool tub and shower, and a bedroom large enough to suit a king-sized bed and accompanying furniture. The first secondary bedroom has it's own adjacent bathroom, and the two bedrooms upstairs share a jack-and-jill bath. A dedicated laundry/mud room keeps everyday necessities organized and provides convenient access to the rest of the home.
Outside, the covered front porch is a nice place to start the day, while the private back deck looks out toward the wooded surroundings, where you will frequently observe deer, birds, and other wildlife. The full unfinished basement offers substantial storage and future possibilities, and walk-in attic storage provides even more room to keep things tucked away. A two-car garage completes the practical side of the home.
With four bedrooms, three full baths, multiple living areas, an office, loft, abundant storage, and a wooded lot at the end of a quiet street, this is a home that gives you both space and privacy while keeping you close to the conveniences of everyday life.
Buyer(s)/buyer(s) agent to verify all information.
For sale
$569,900
204 Fox Path Ct, Kingsport, TN 37663
4beds
3,008sqft
Single Family Residence, Residential
Built in 2007
1.2 Acres Lot
$547,900 Zestimate®
$189/sqft
$-- HOA
What's special
Peaceful and woodedBrick exteriorTwo-car garagePrivate park-like backdropCovered front porchDedicated officeEstablished landscaping
- 36 days
- 1,081
- 87
Likely to sell faster than
Zillow last checked:
Listing updated:
Listed by:
Abigail Weaver 423-335-3937,
CENTURY 21 Legacy Fort Henry 423-239-6112
Source: TVRMLS,MLS#: 10001578
Facts & features
Interior
Bedrooms & bathrooms
- Bedrooms: 4
- Bathrooms: 3
- Full bathrooms: 3
Primary bedroom
- Level: Lower
Heating
- Heat Pump
Cooling
- Heat Pump
Appliances
- Included: Dishwasher, Dryer, Electric Range, Microwave, Refrigerator, Washer
- Laundry: Electric Dryer Hookup, Washer Hookup
Features
- Master Downstairs, 2+ Person Tub, Eat-in Kitchen, Pantry, Shower Only, Solid Surface Counters, Walk-In Closet(s), See Remarks
- Flooring: Carpet, Laminate, Tile
- Windows: Double Pane Windows, Window Treatments
- Basement: Block,Concrete,Exterior Entry,Full,Interior Entry,Unfinished,Walk-Out Access
- Number of fireplaces: 1
- Fireplace features: Gas Log, Living Room, See Remarks
Interior area
- Total structure area: 4,723
- Total interior livable area: 3,008 sqft
Property
Parking
- Total spaces: 2
- Parking features: Driveway, Attached, Concrete
- Attached garage spaces: 2
- Has uncovered spaces: Yes
Features
- Levels: Two
- Stories: 2
- Patio & porch: Back, Covered, Deck, Front Porch
- Has spa: Yes
- Spa features: Bath
Lot
- Size: 1.2 Acres
- Dimensions: 63.36 x 431.3 IRR
- Topography: Sloped
Details
- Parcel number: 106f C 032.00
- Zoning: R 1
Construction
Type & style
- Home type: SingleFamily
- Architectural style: Cape Cod
- Property subtype: Single Family Residence, Residential
Materials
- Brick, Vinyl Siding
- Foundation: Block
- Roof: Asphalt,Shingle
Condition
- Average
- New construction: No
- Year built: 2007
Utilities & green energy
- Sewer: Septic Tank
- Water: Public
- Utilities for property: Cable Available, Electricity Connected, Water Connected, Natural Gas Available
Community & HOA
Community
- Features: Curbs
- Security: Smoke Detector(s)
- Subdivision: Quail Run
HOA
- Has HOA: No
Location
- Region: Kingsport
Financial & listing details
- Price per square foot: $189/sqft
- Tax assessed value: $609,600
- Annual tax amount: $2,458
- Date on market: 10/1/2026
- Listing terms: Cash,Conventional
- Electric utility on property: Yes
Estimated market value
$547,900
$521,000 - $575,000
$2,520/mo
Price history
| Date | Event | Price |
|---|---|---|
| 10/1/2026 | Listed for sale | $569,900+3066.1%$189/sqft |
Source: TVRMLS #10001578 Report a problem | ||
| 7/9/2007 | Sold | $18,000$6/sqft |
Source: Public Record Report a problem | ||
Public tax history
| Year | Property taxes | Tax assessment |
|---|---|---|
| 2025 | $2,458 +14.4% | $152,400 +77.1% |
| 2024 | $2,149 +3.7% | $86,075 |
| 2023 | $2,071 | $86,075 |
| 2022 | $2,071 | $86,075 |
| 2021 | -- | $86,075 +12.2% |
| 2020 | $1,972 | $76,725 |
| 2019 | $1,972 +0.8% | $76,725 |
| 2018 | $1,956 +0% | $76,725 |
| 2017 | $1,956 | $76,725 -4.8% |
| 2016 | $1,956 +5.3% | $80,575 |
| 2014 | $1,858 | $80,575 |
| 2013 | $1,858 -1.1% | $80,575 |
| 2012 | $1,877 +6.2% | $80,575 -2.9% |
| 2011 | $1,767 | $82,940 |
| 2010 | $1,767 | $82,940 |
| 2009 | $1,767 | $82,940 |
| 2008 | -- | $82,940 +1986.5% |
| 2007 | $101 | $3,975 |
| 2006 | $101 | $3,975 |
| 2005 | $101 -5.2% | $3,975 |
| 2004 | $106 +13.6% | $3,975 |
| 2002 | $93 | $3,975 |
| 2001 | -- | $3,975 -75% |
| 2000 | -- | $15,900 |
Find assessor info on the county website
Monthly payment
Est. payment
Payment breakdown
Explore the cost of this home by adjusting the details. Changes won't be saved.Climate risks
Neighborhood: 37663
Nearby schools
Schools provided by the listing agent
- Elementary: Miller Perry
- Middle: Sullivan Heights Middle
- High: West Ridge
Source: TVRMLS. This data may not be complete. We recommend contacting the local school district to confirm school assignments for this home.
Similar homes
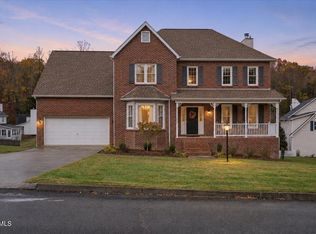
- $489,0003 bd3 ba2.3k sqft184 Regency Dr, Kingsport, TN 37663For Sale
 MLS ID #10003001, Liesel Watkins. TVRMLS
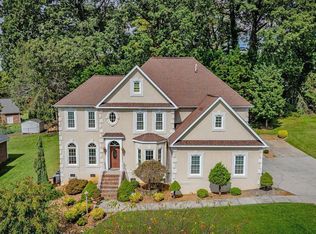
- $559,0004 bd3 ba3.9k sqft628 Red Oak Plantation Dr, Kingsport, TN 37663For Sale
 MLS ID #10002306, Lena Falls. TVRMLS
- $589,0004 bd4 ba4k sqft248 Timberland Cir, Kingsport, TN 37664For Sale
 MLS ID #10003008, Lena Falls. TVRMLS
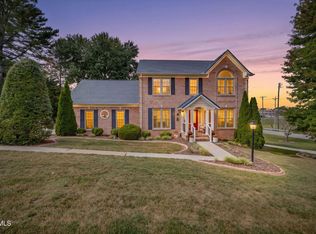
- $609,0004 bd3 ba3.3k sqft100 Colonial Ct, Kingsport, TN 37663For Sale
 MLS ID #10001438, Mary Glenn Lively. TVRMLS
